

Listing Provided Courtesy of Ruben Carrizales Castillo. Mike Thomas Assoc., Inc, Phone: 260-452-5020
This content last refreshed on 09/26/2026 10:22 am EDT.
About the Property
| MLS # | 202622639 |
| Status | Closed |
| Property Type | Residential |
| Property SubType | Single Family Residence |
| Square Feet | 2,112 sqft |
| New Construction | No |
| Type | Site-Built Home |
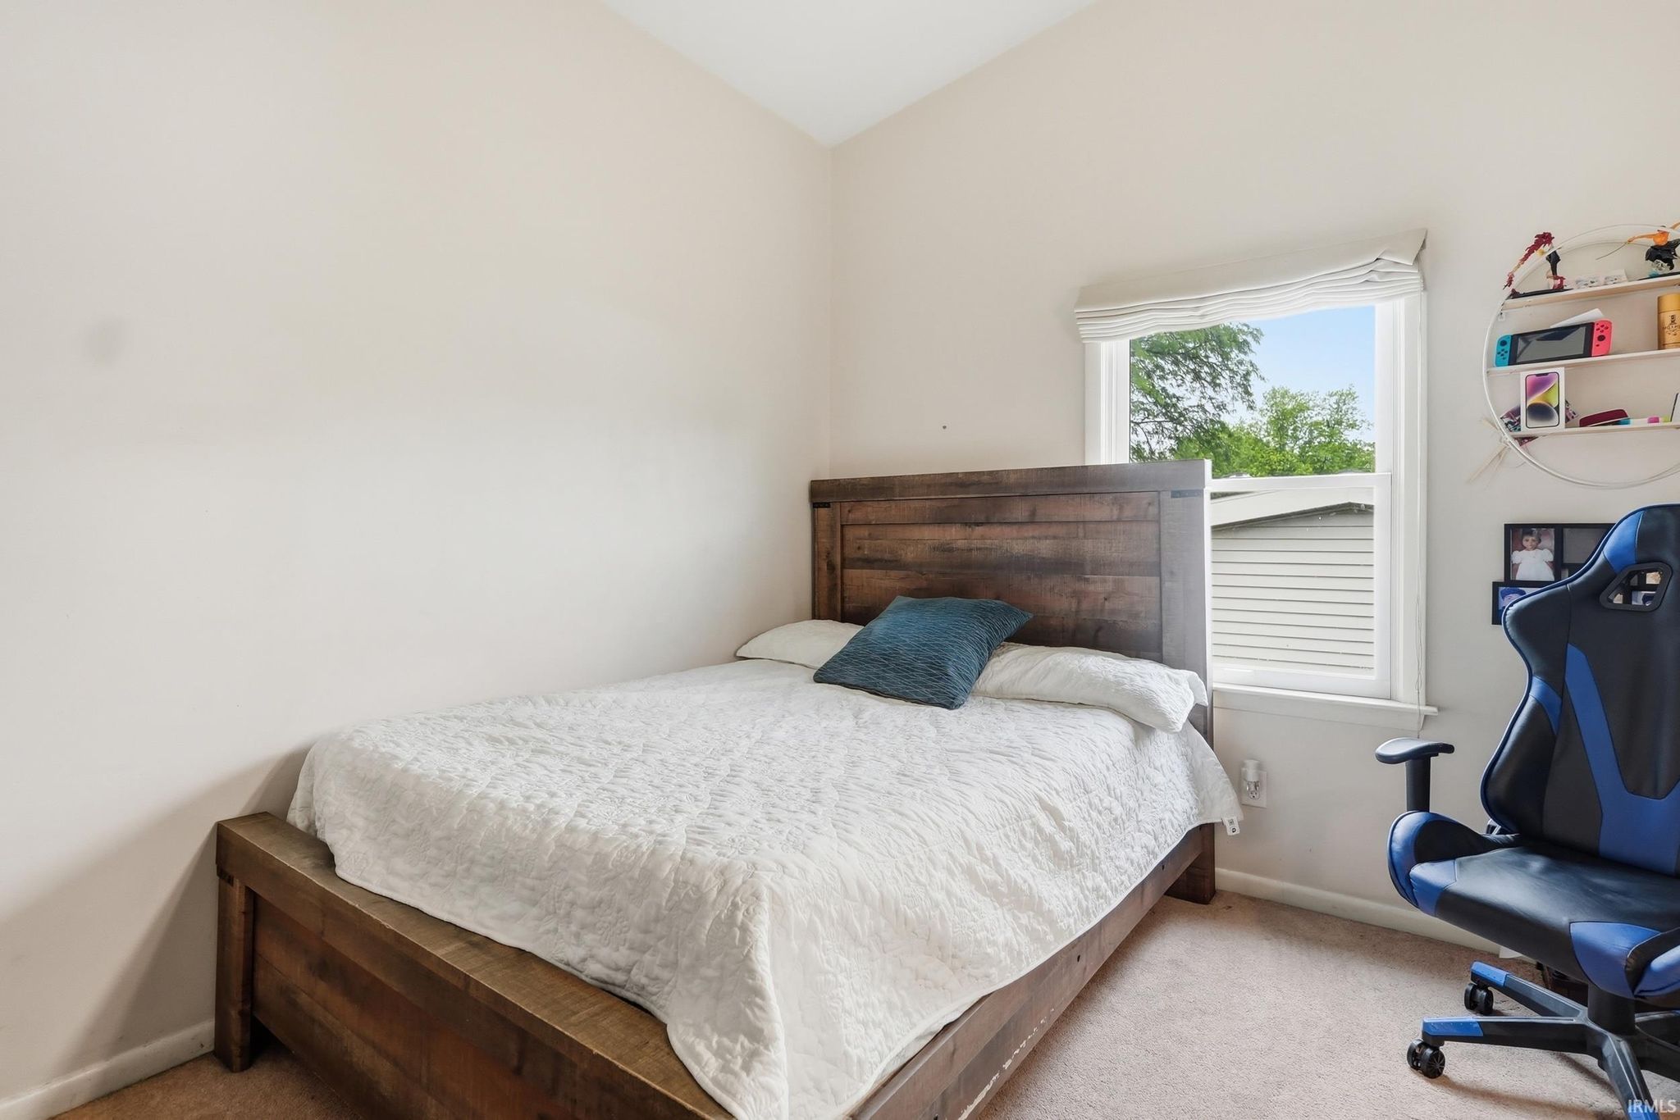
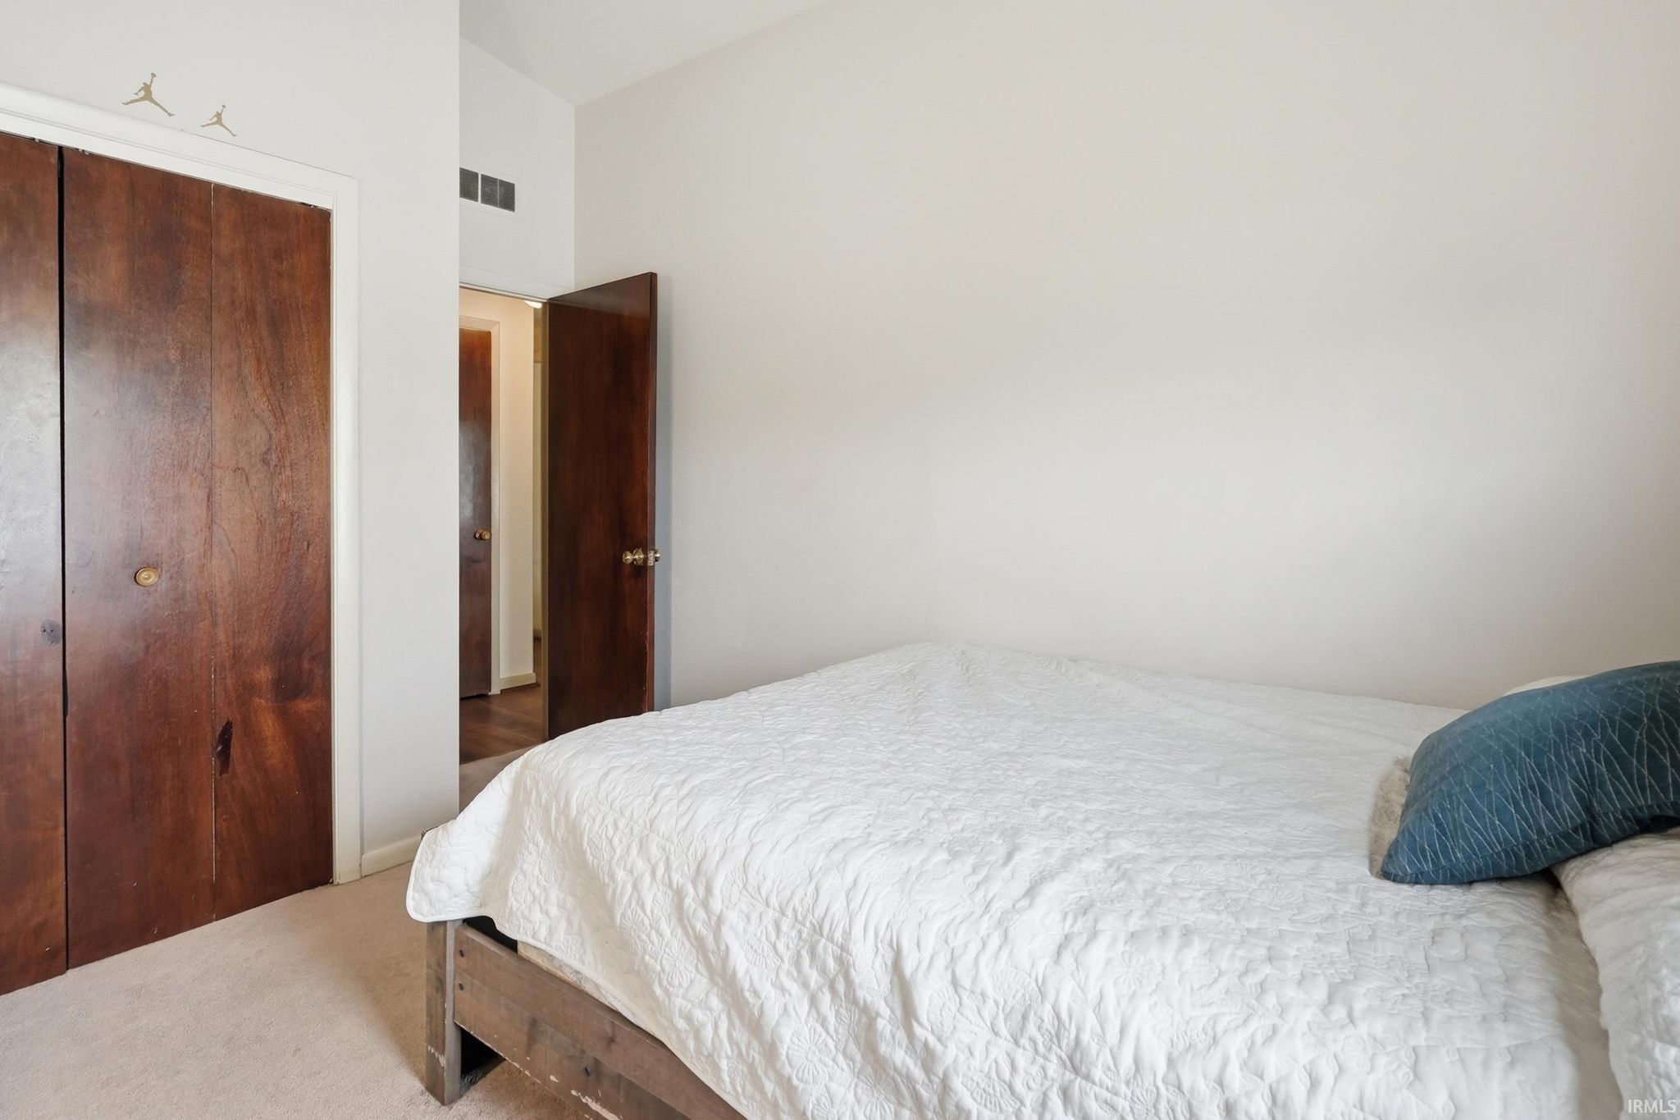
| Bedrooms | 4 |
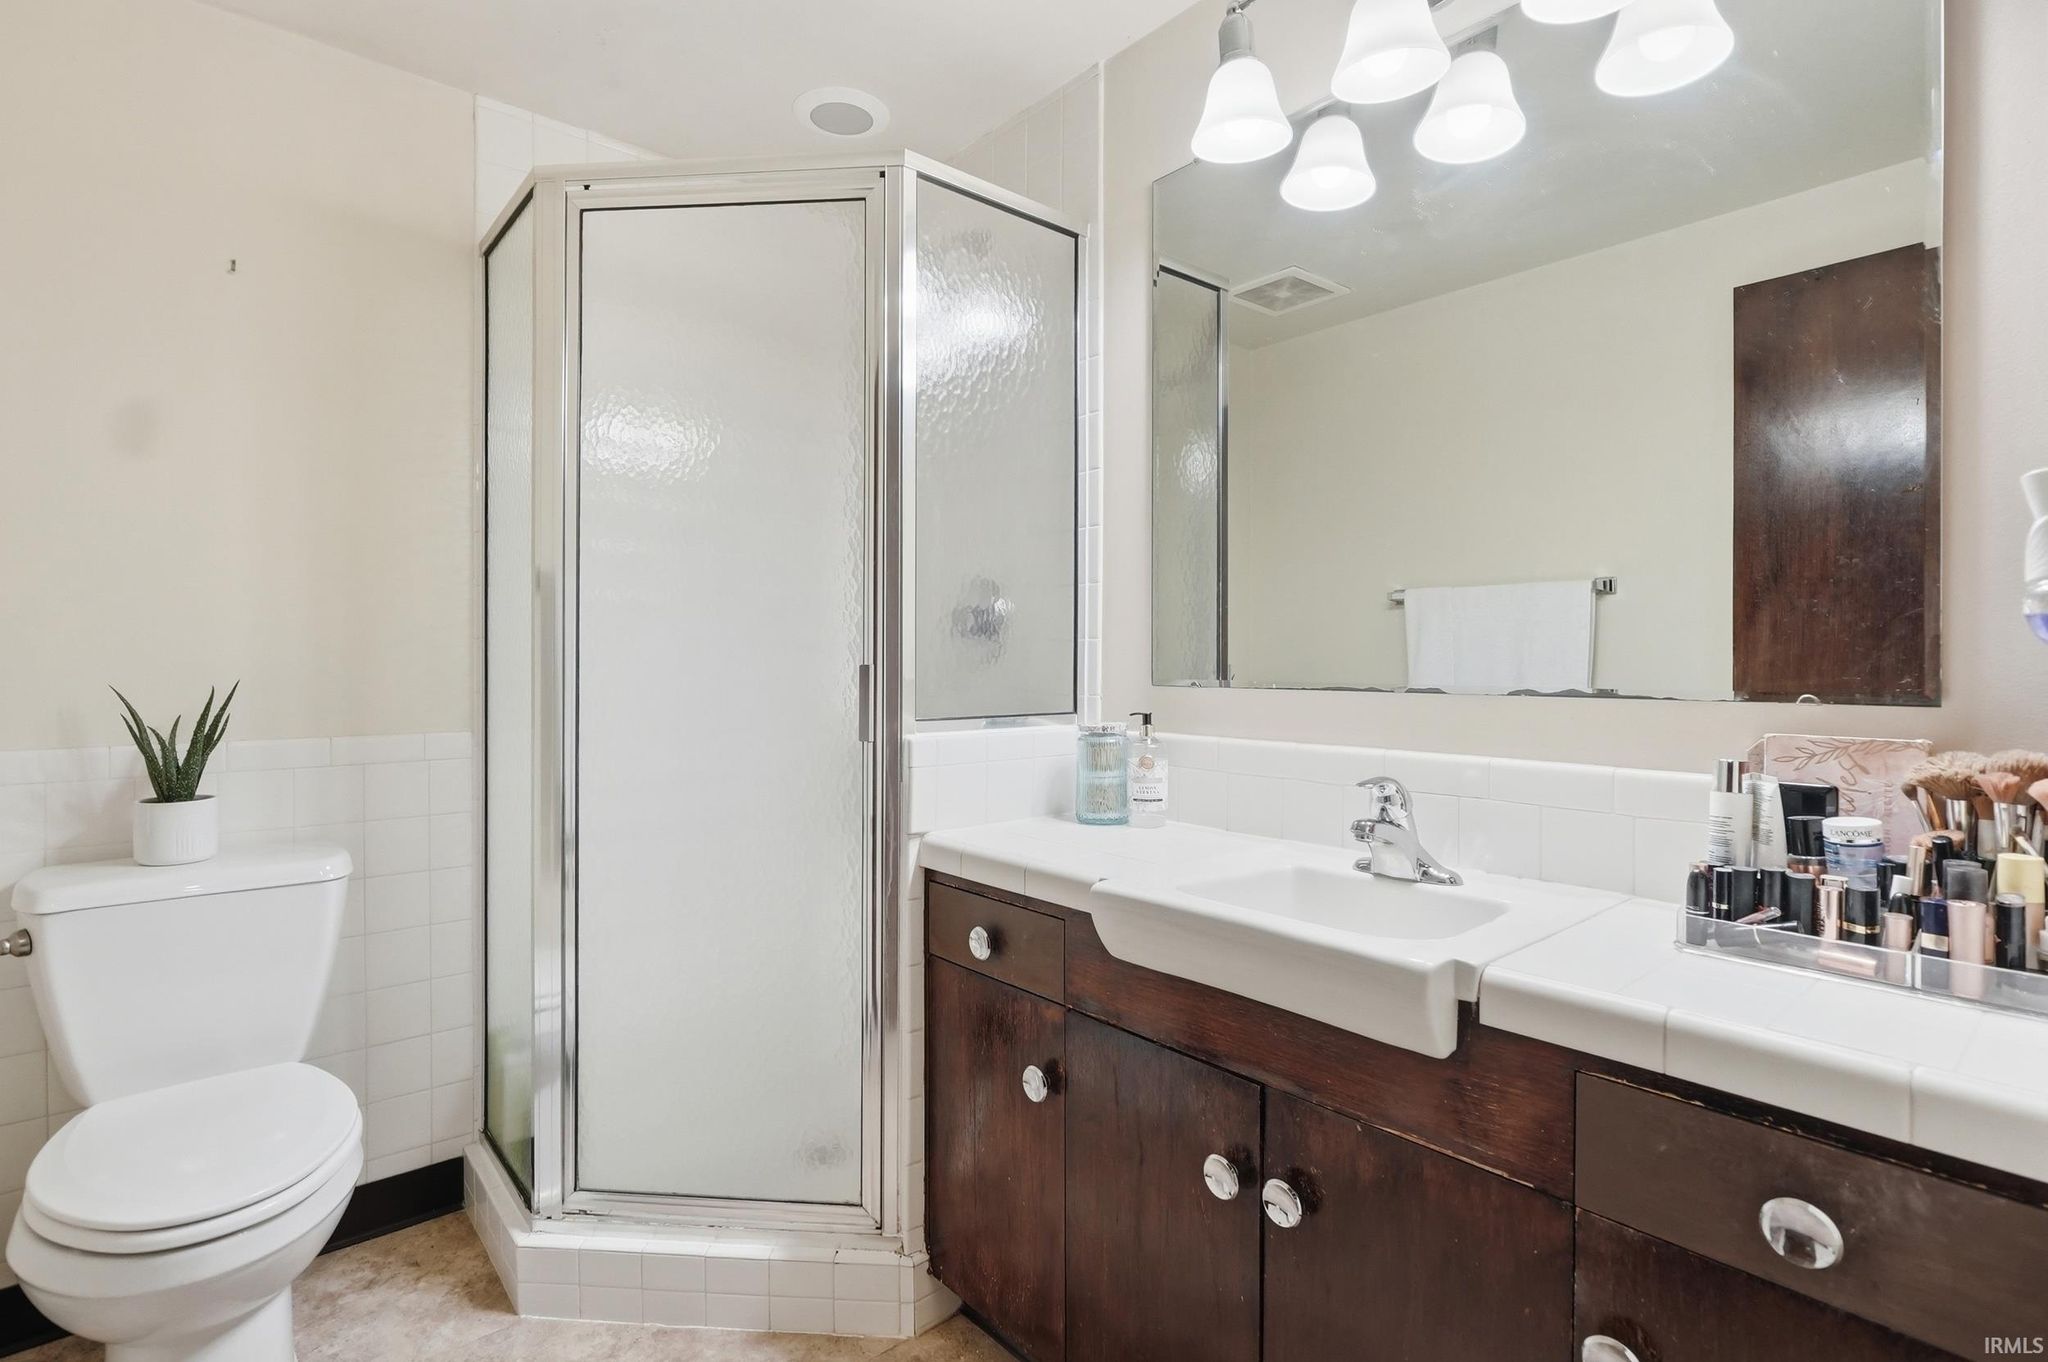
| Bathrooms | 3 (3 Full) |
| Year Built | 1960 |
| Days On Market | 107 |
| Design | Bi-Level |
| Cooling | Central Air |
| Heating | Forced Air |
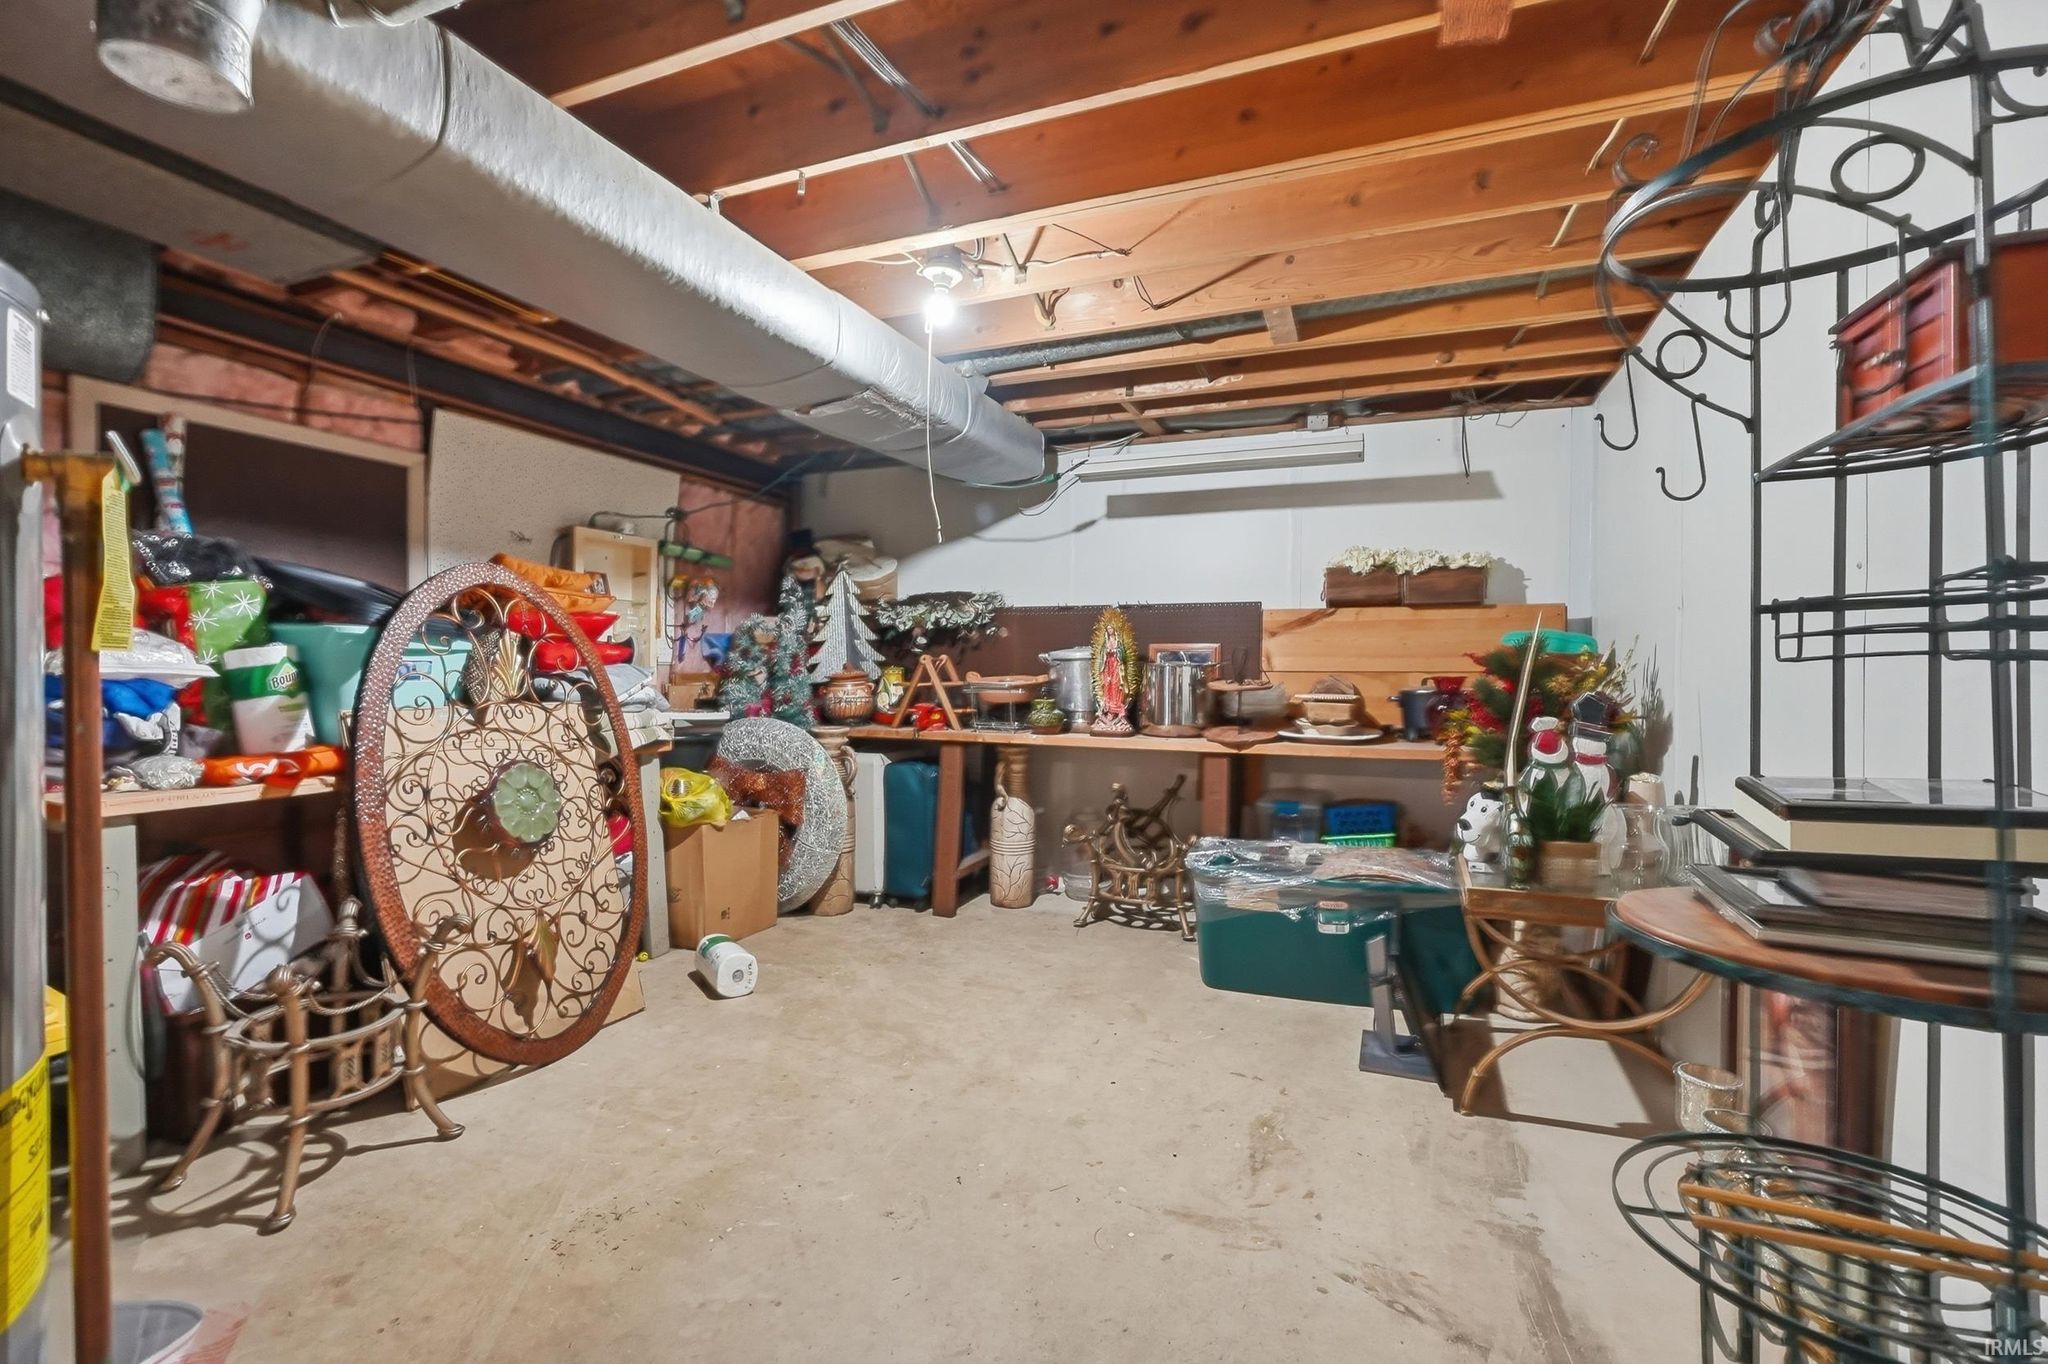
| Basement | Partial |
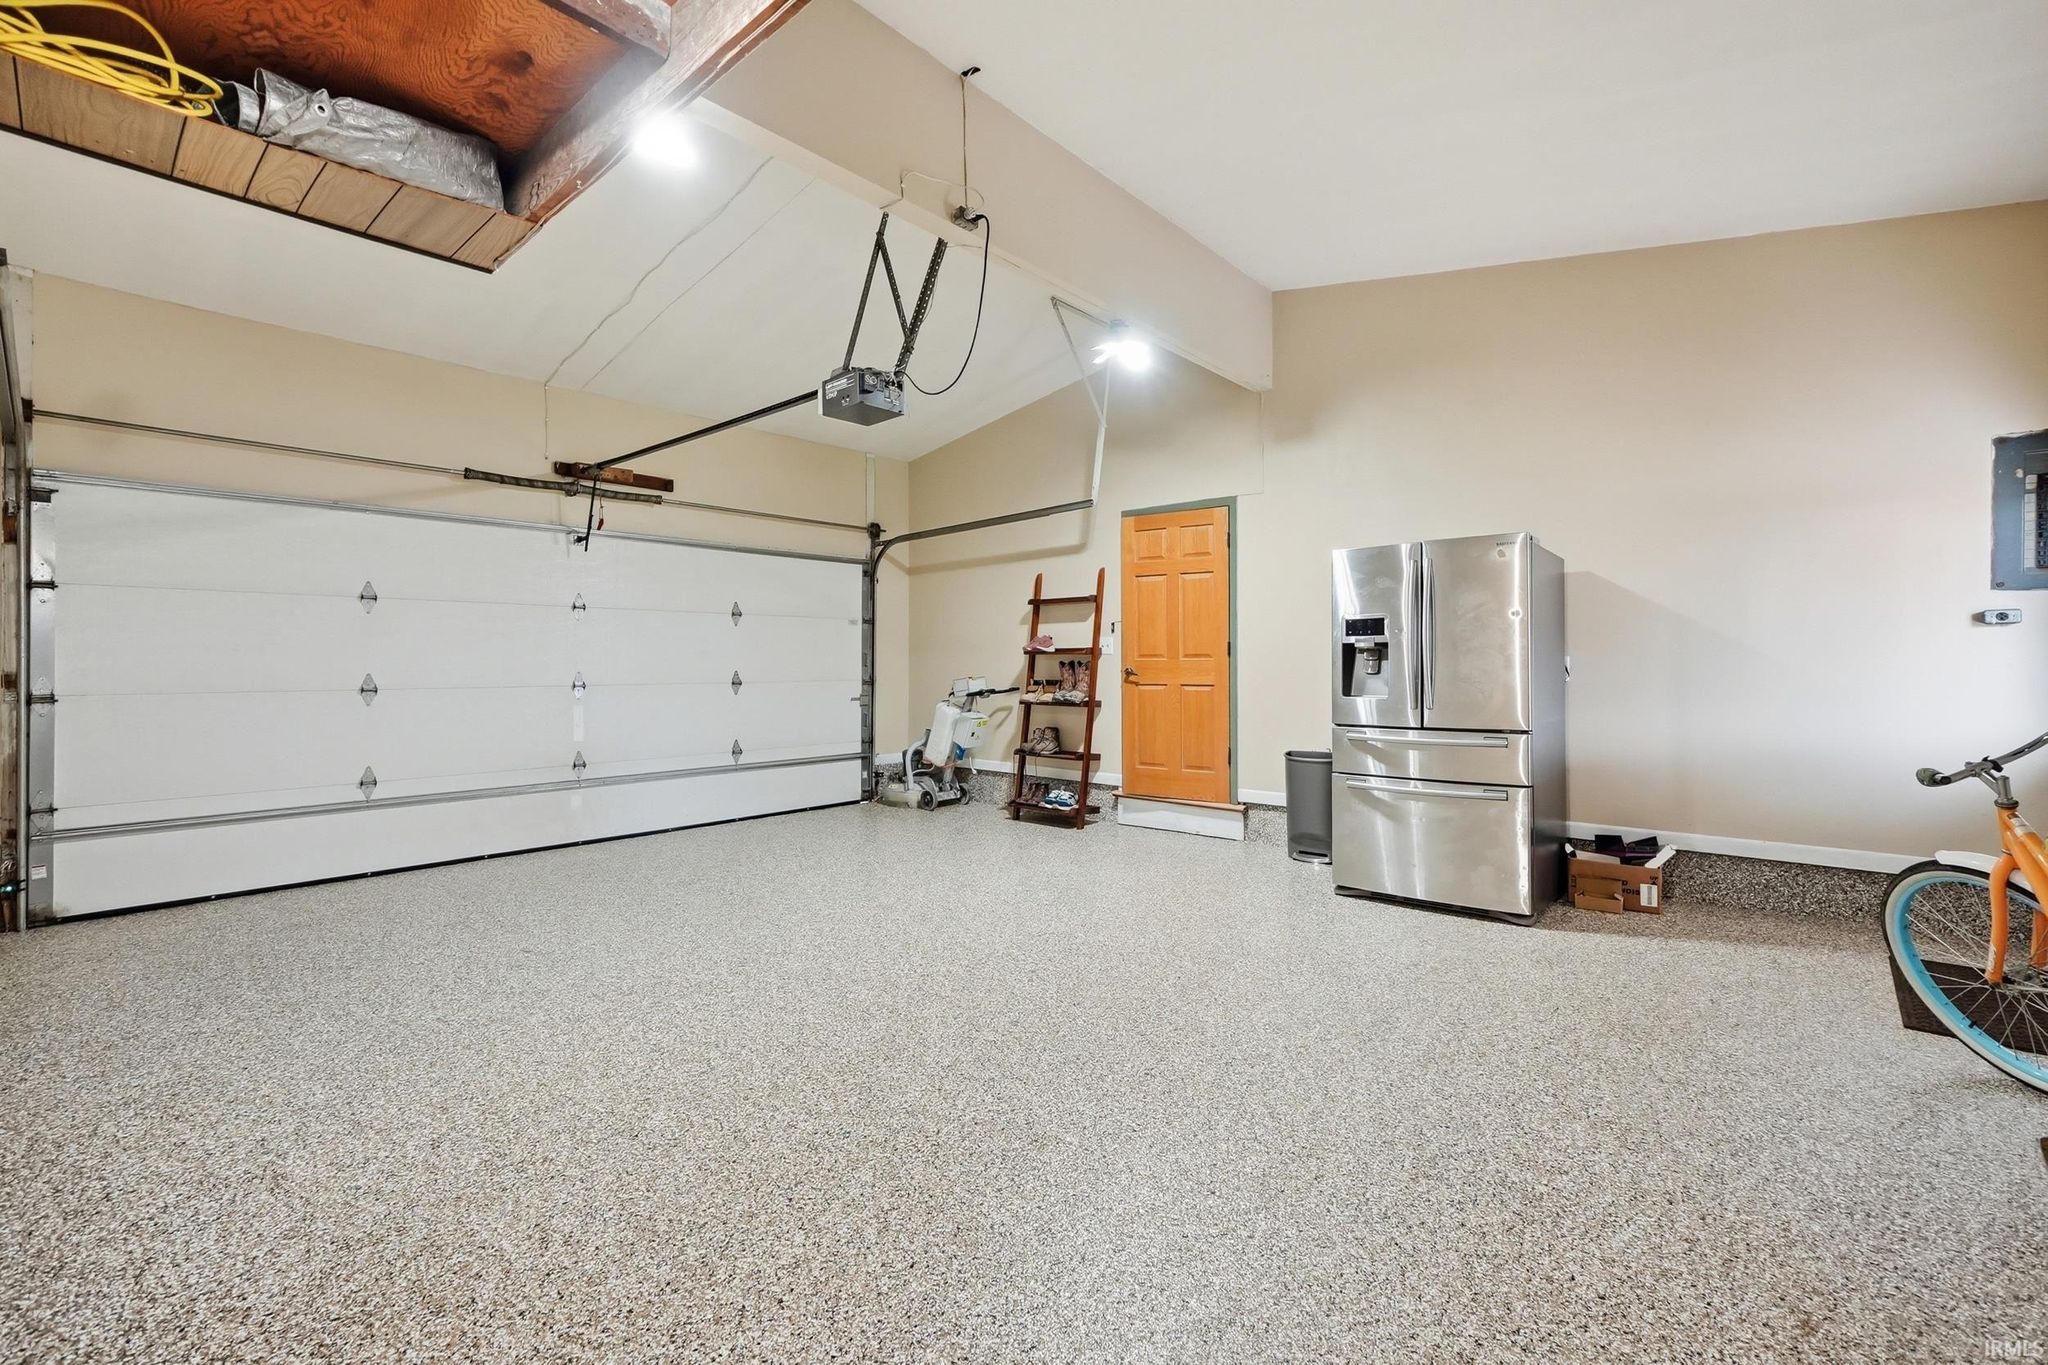
| Garage | Attached |
| Garage Spaces | 2 |
| Sewer | Public Sewer |
| Fencing | Wood |
Financial
| Year Taxes Payable | 2026 |
| Assoc. Dues | N/A |

Sold 07/23/2026
$269,900
314 Southfair Court
Fort Wayne, IN 46807
Fort Wayne, IN 46807
MLS# 202622639
This property is sold and is not currently available for rent or sale.
2,112
Sq. Ft.
4
Bed
3
Bath
2 Car
Garage
0.18
Acre(s)
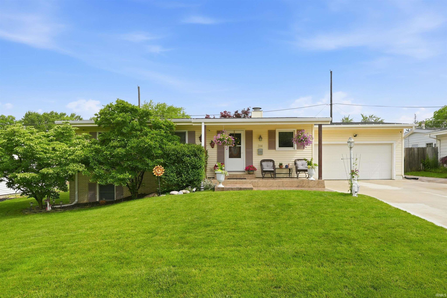
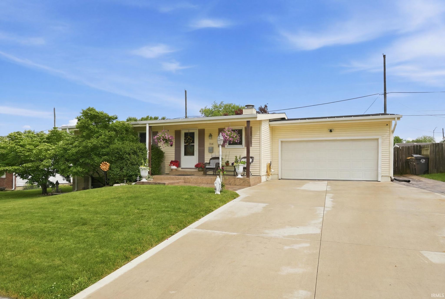
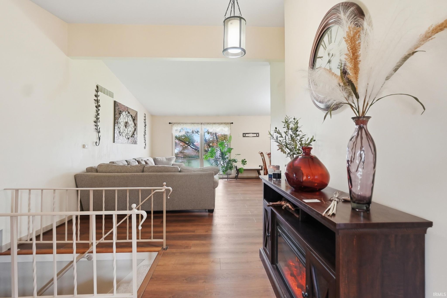
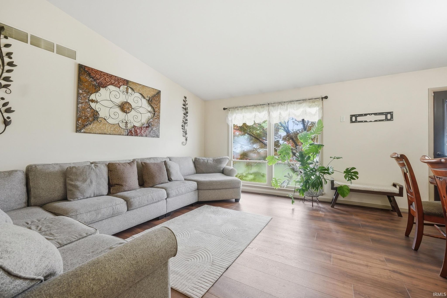
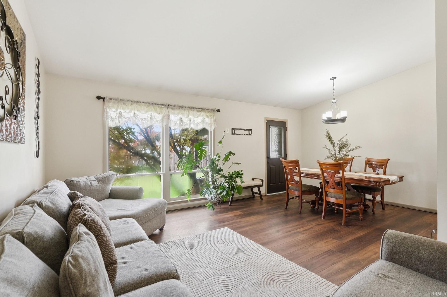
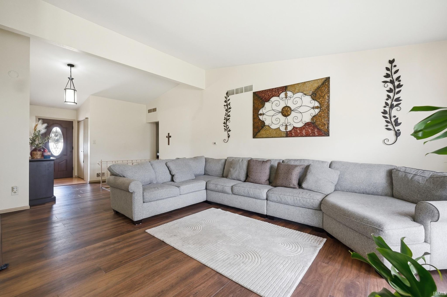
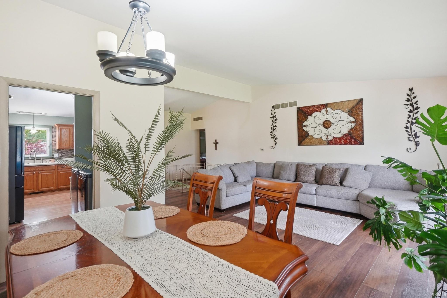
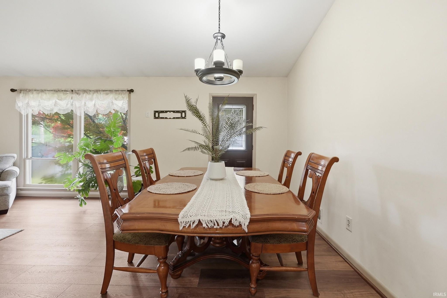
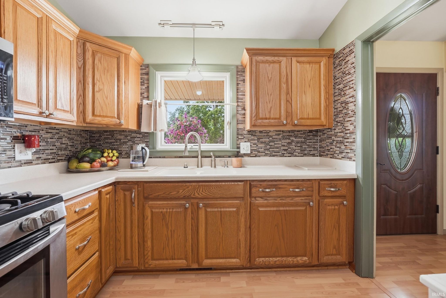
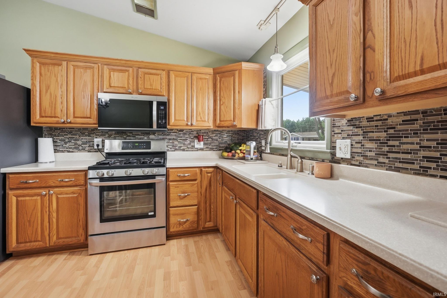
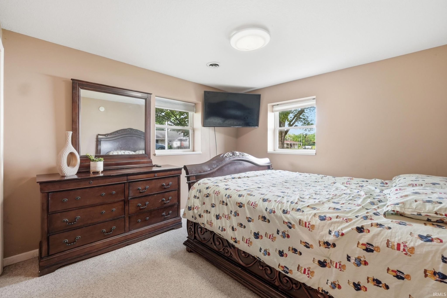
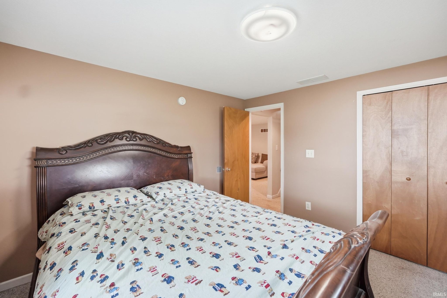
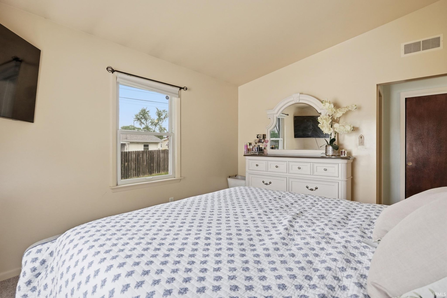
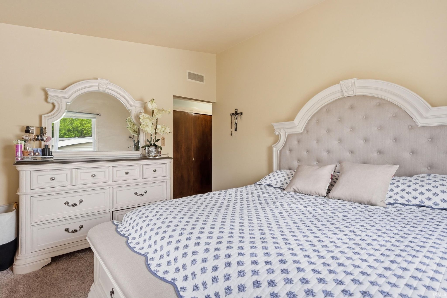
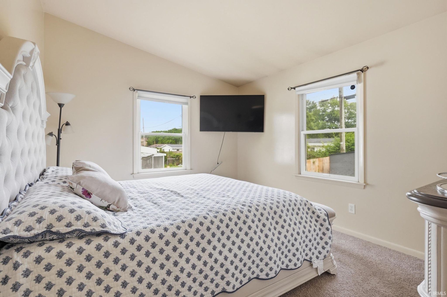
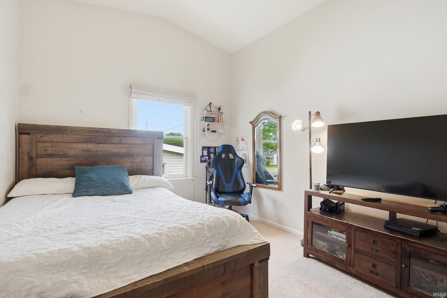
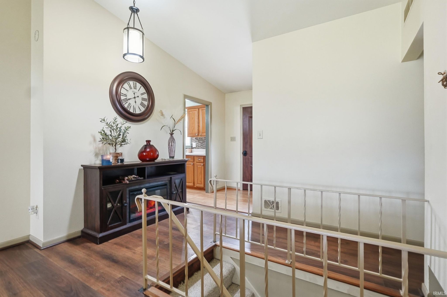
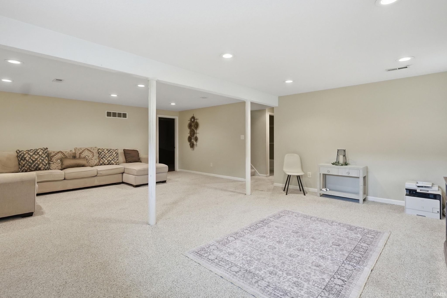
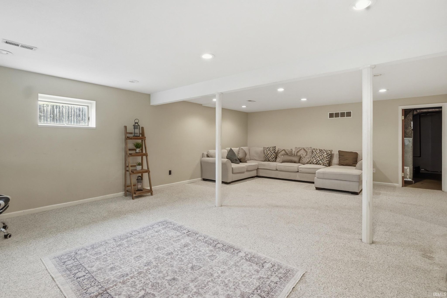
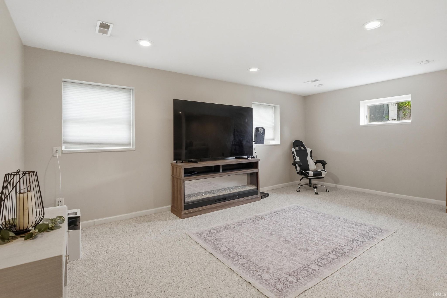
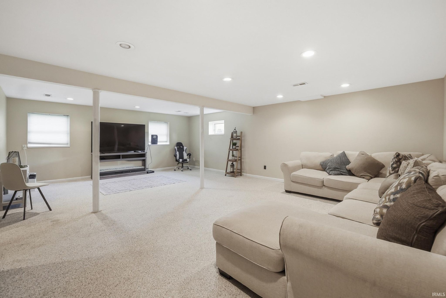
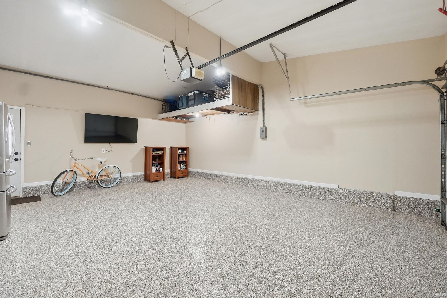
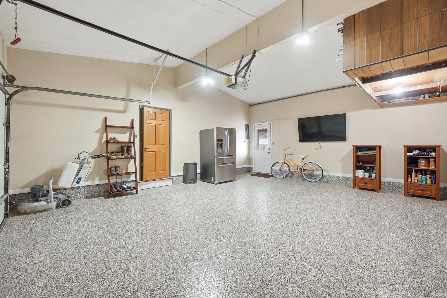
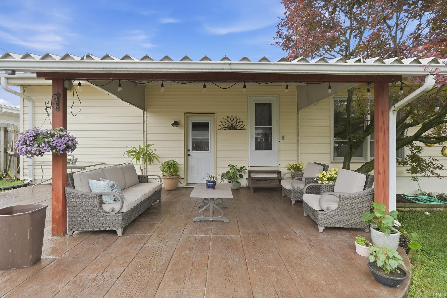
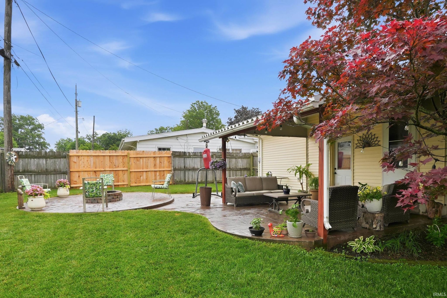
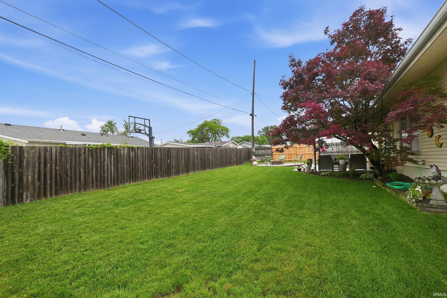
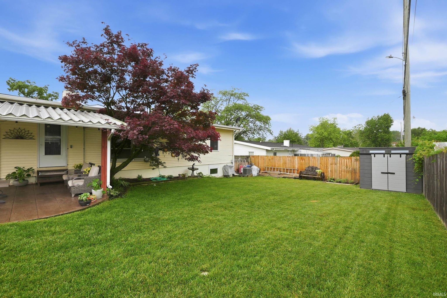
Charming and well-maintained 4 bedroom, 3 Full-bath bi-level home offering generous finished living space on both levels. Enjoy a covered front patio with stamped concrete, attached garage with recently updated epoxy flooring, and a fully fenced backyard featuring a large stamped concrete fire pit. Roof and major mechanicals are all within the last 10 years. With versatile living areas, great outdoor entertaining space, and pride of ownership throughout, this move-in-ready home is a must-see!
Sale Includes:
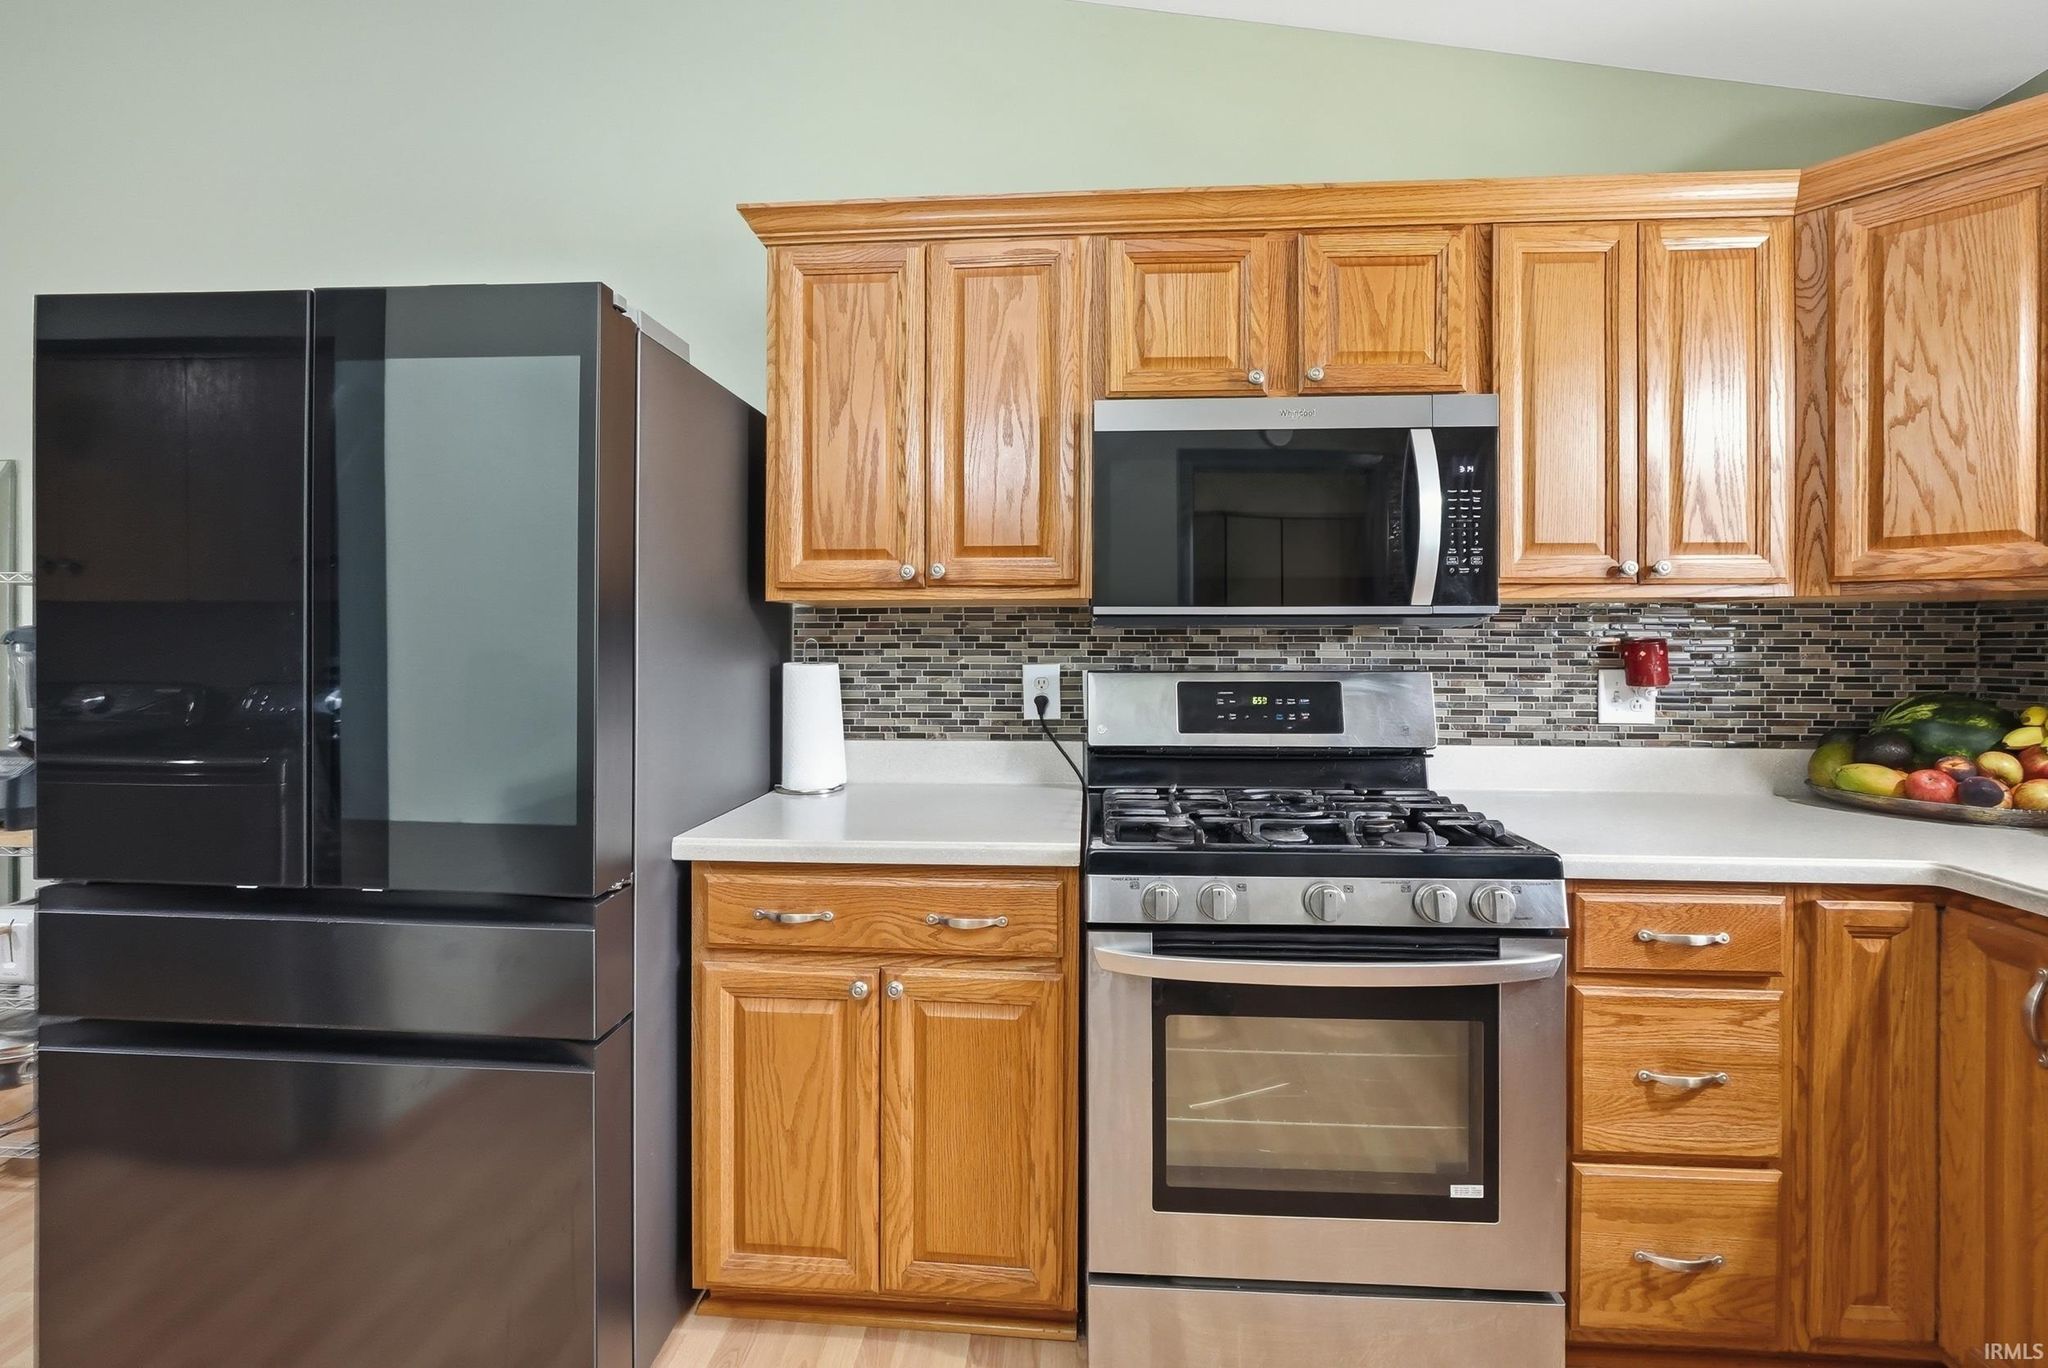
- Microwave
- Refrigerator
- Gas Range
Map & Directions:
Listing Provided Courtesy of Ruben Carrizales Castillo. Mike Thomas Assoc., Inc, Phone: 260-452-5020
This content last refreshed on 09/26/2026 10:22 am EDT.
About the Property
| MLS # | 202622639 |
| Status | Closed |
| Property Type | Residential |
| Property SubType | Single Family Residence |
| Square Feet | 2,112 sqft |
| New Construction | No |
| Type | Site-Built Home |
| Bedrooms | 4 |
| Bathrooms | 3 (3 Full) |
| Year Built | 1960 |
| Days On Market | 107 |
| Design | Bi-Level |
| Cooling | Central Air |
| Heating | Forced Air |
| Basement | Partial |
| Garage | Attached |
| Garage Spaces | 2 |
| Sewer | Public Sewer |
| Fencing | Wood |
Financial
| Year Taxes Payable | 2026 |
| Assoc. Dues | N/A |
Dimensions & Additional Detail
| Exterior | Vinyl Siding |
| Lot Square Feet | 7841 |
| Lot Size | 0.18 Acres |
| Lot Dimensions | 80x100 |
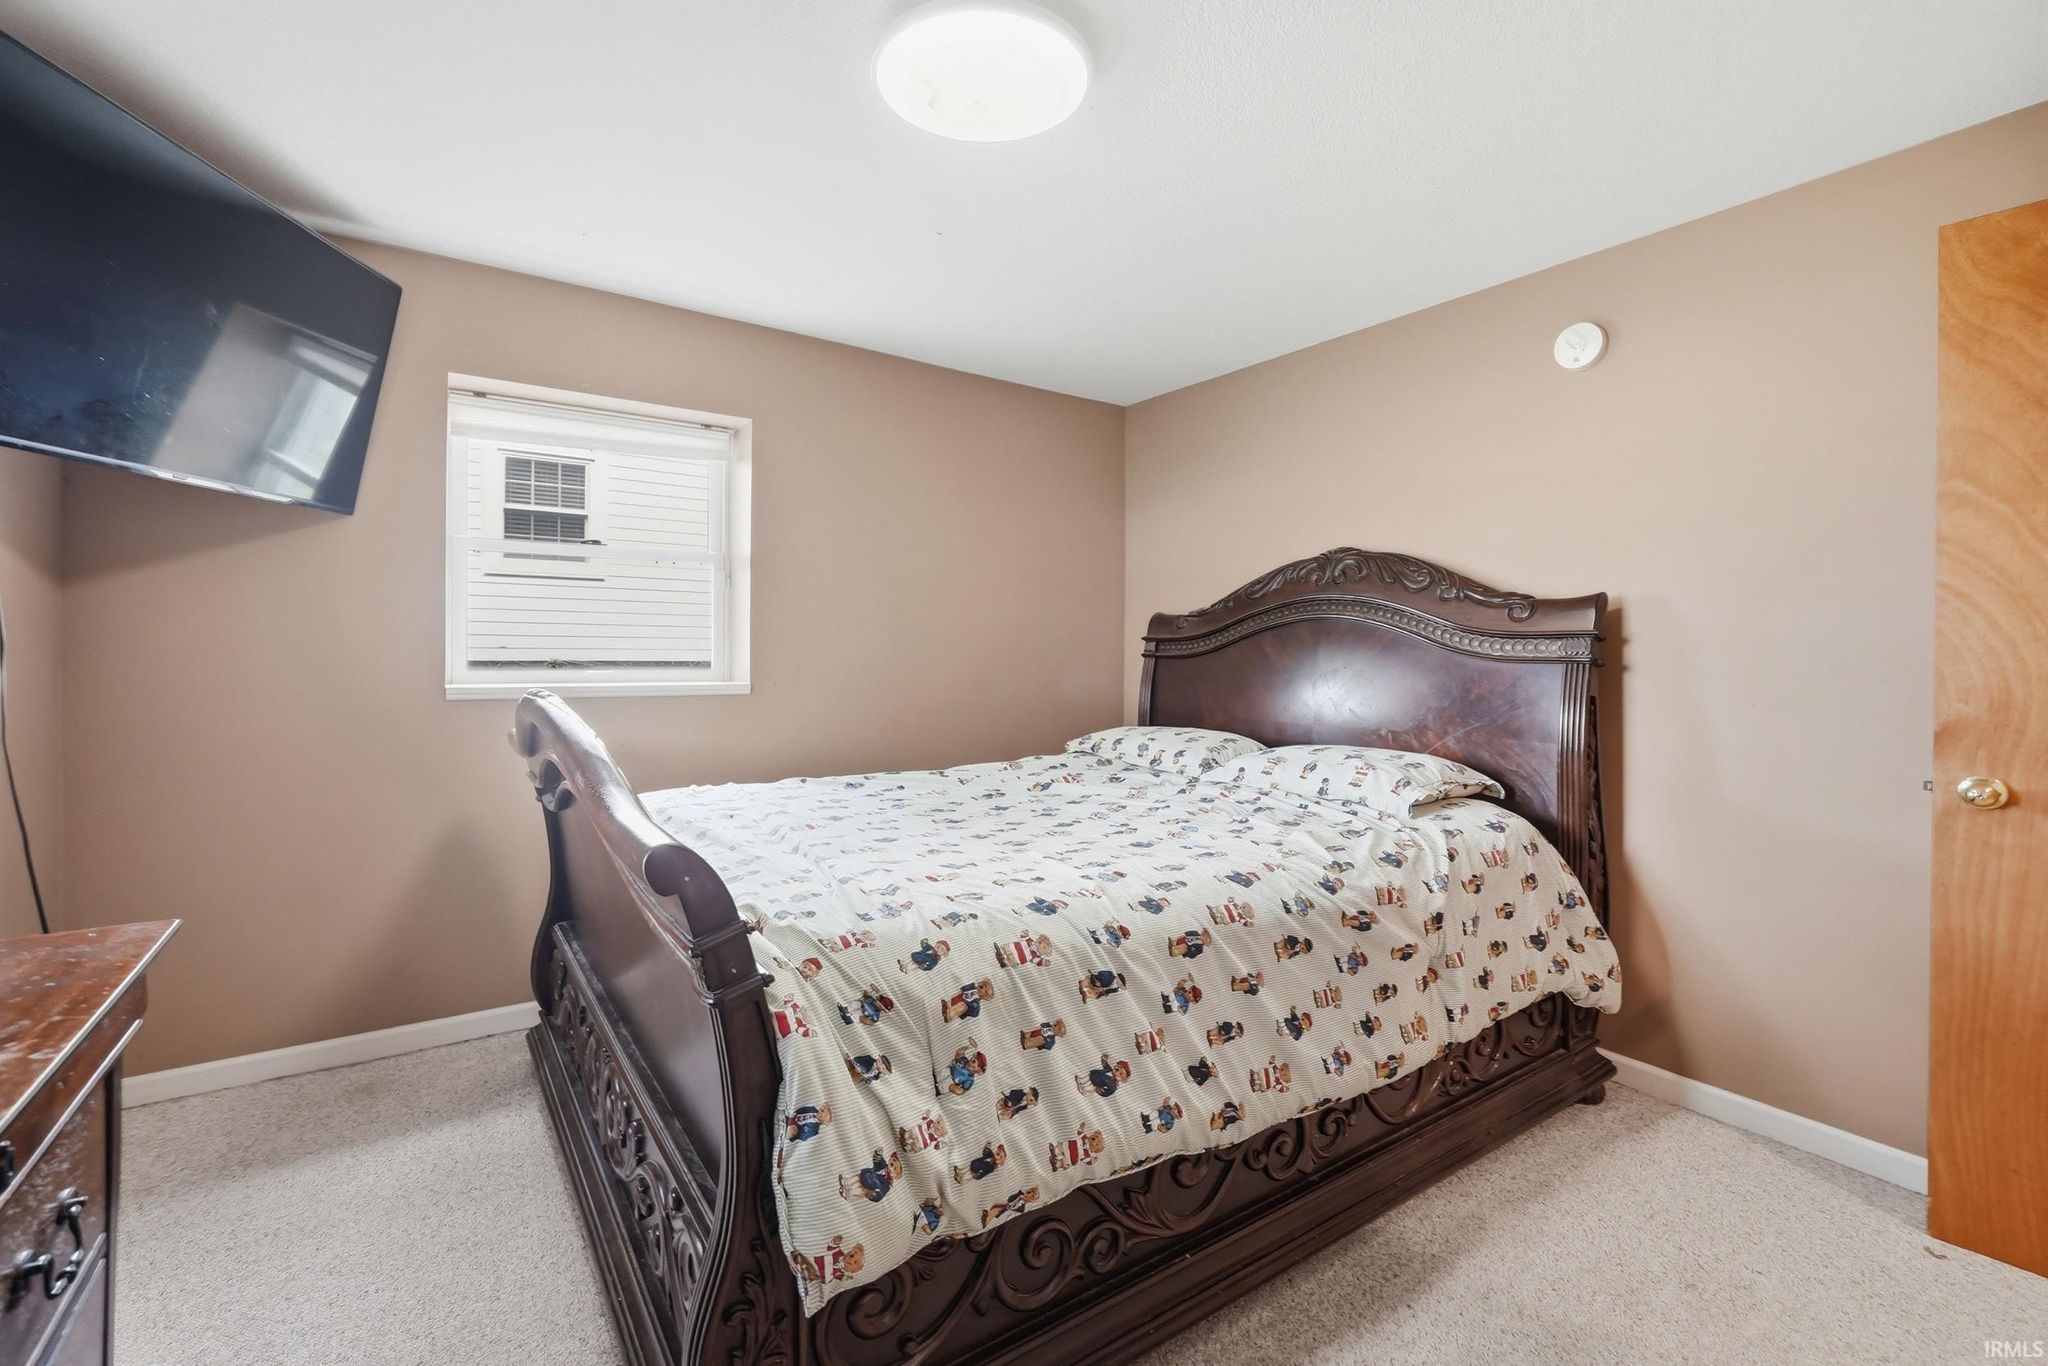
| Bedroom 1 | 17 x 11 Main Level |
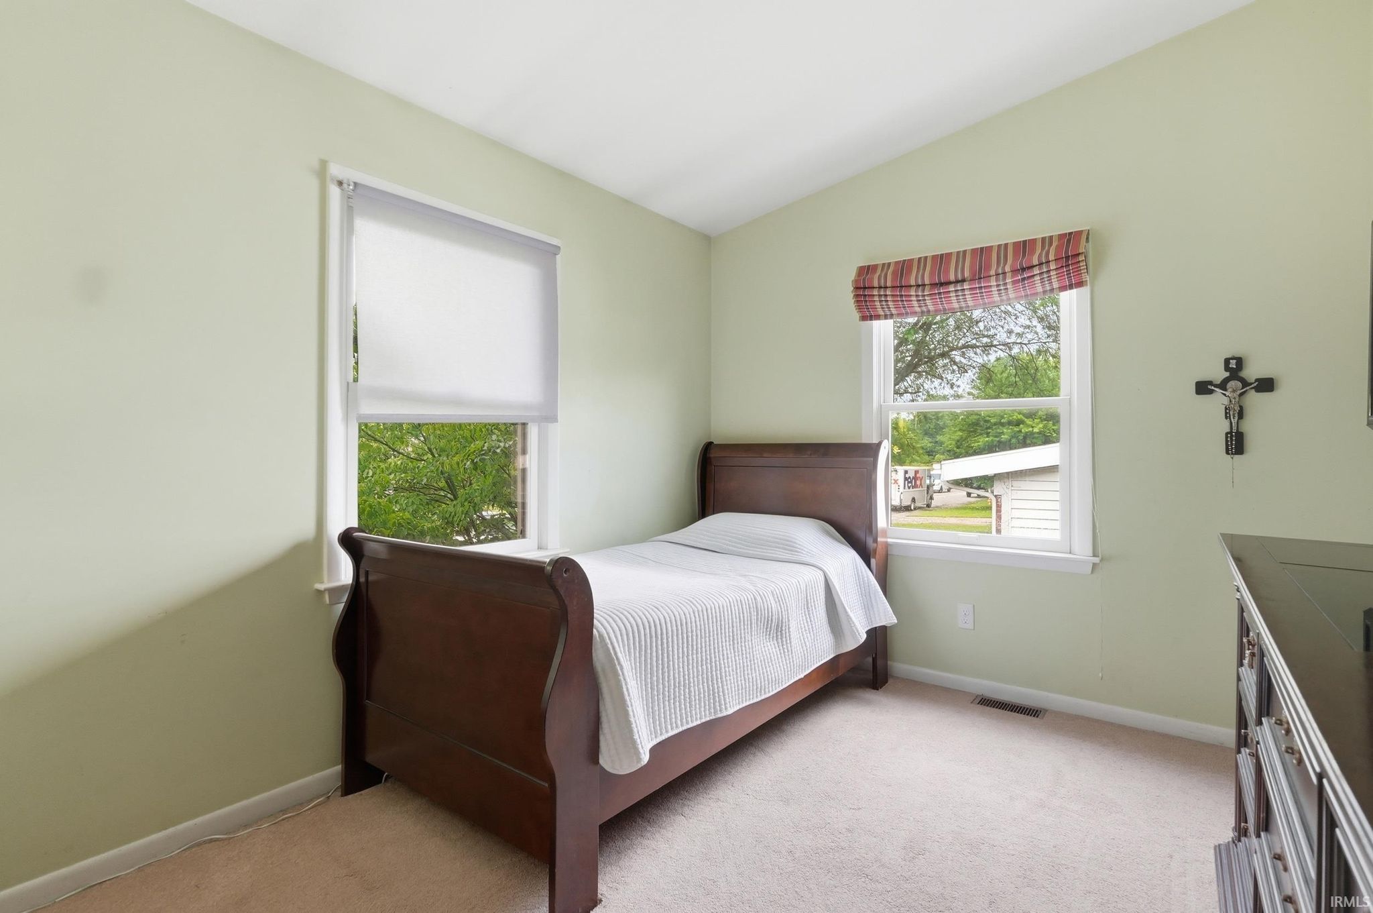
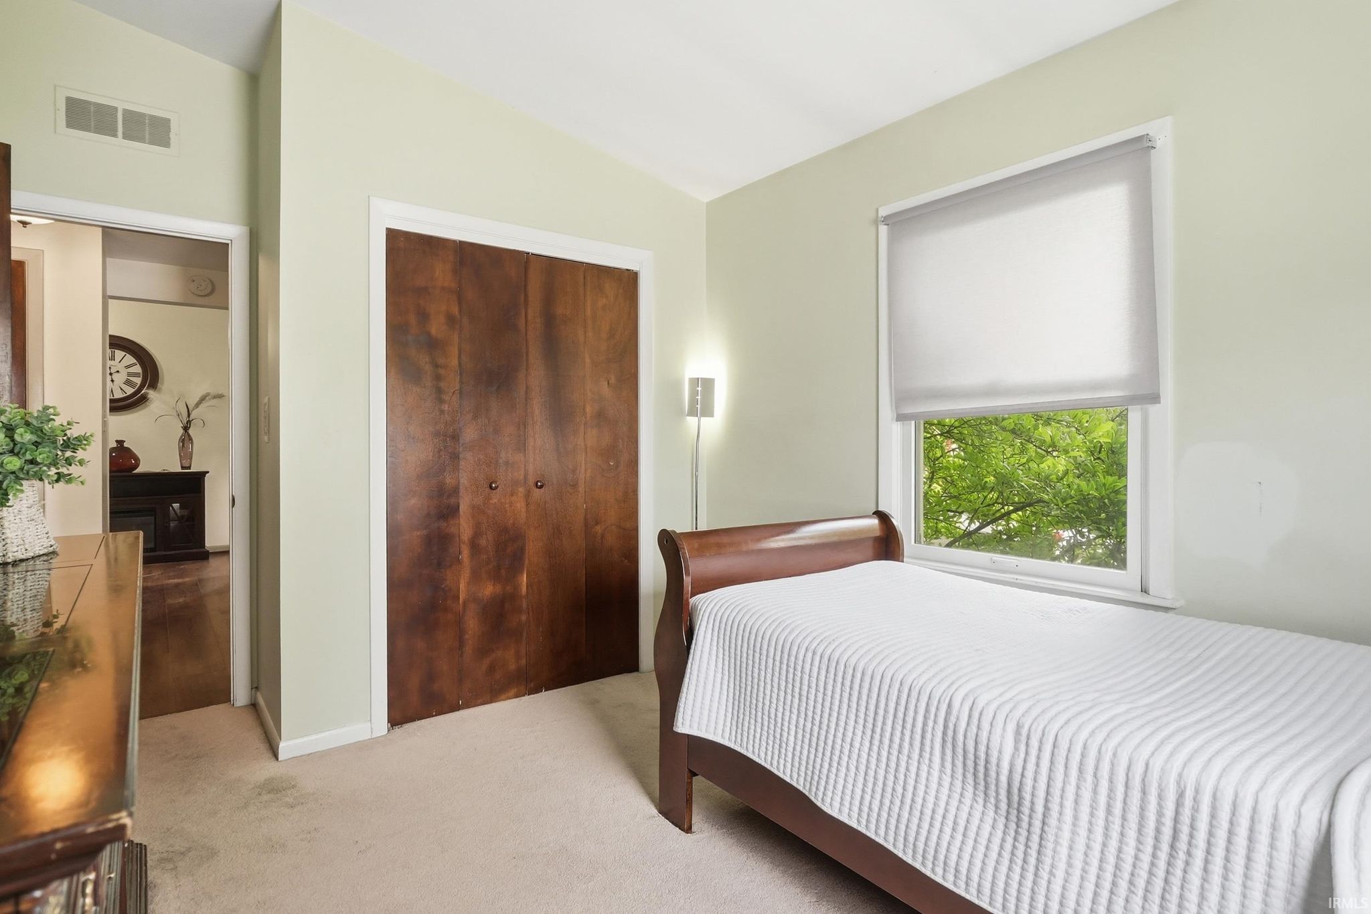
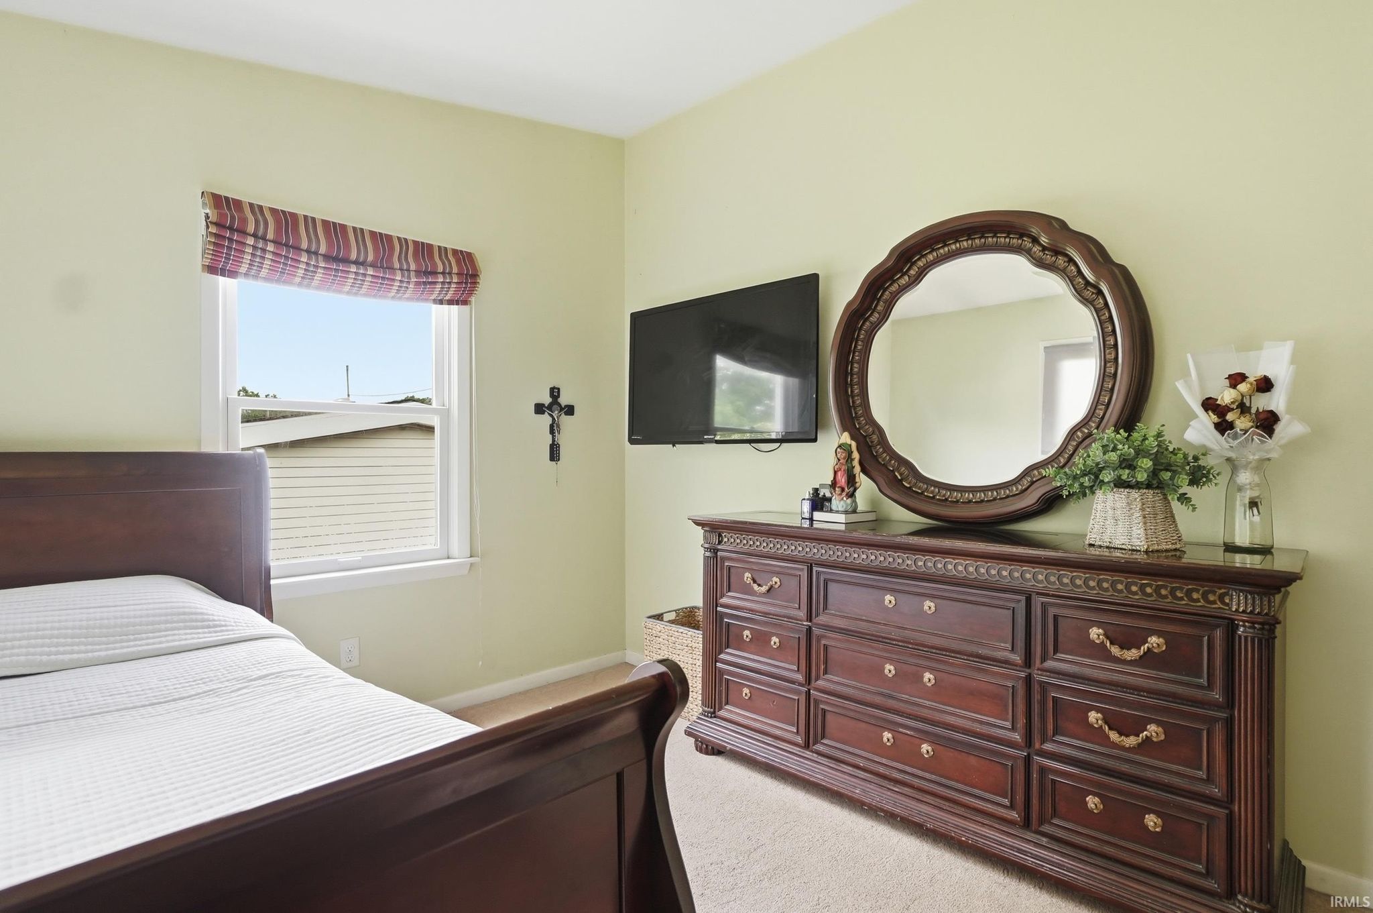
| Bedroom 2 | 13 x 10 Main Level |
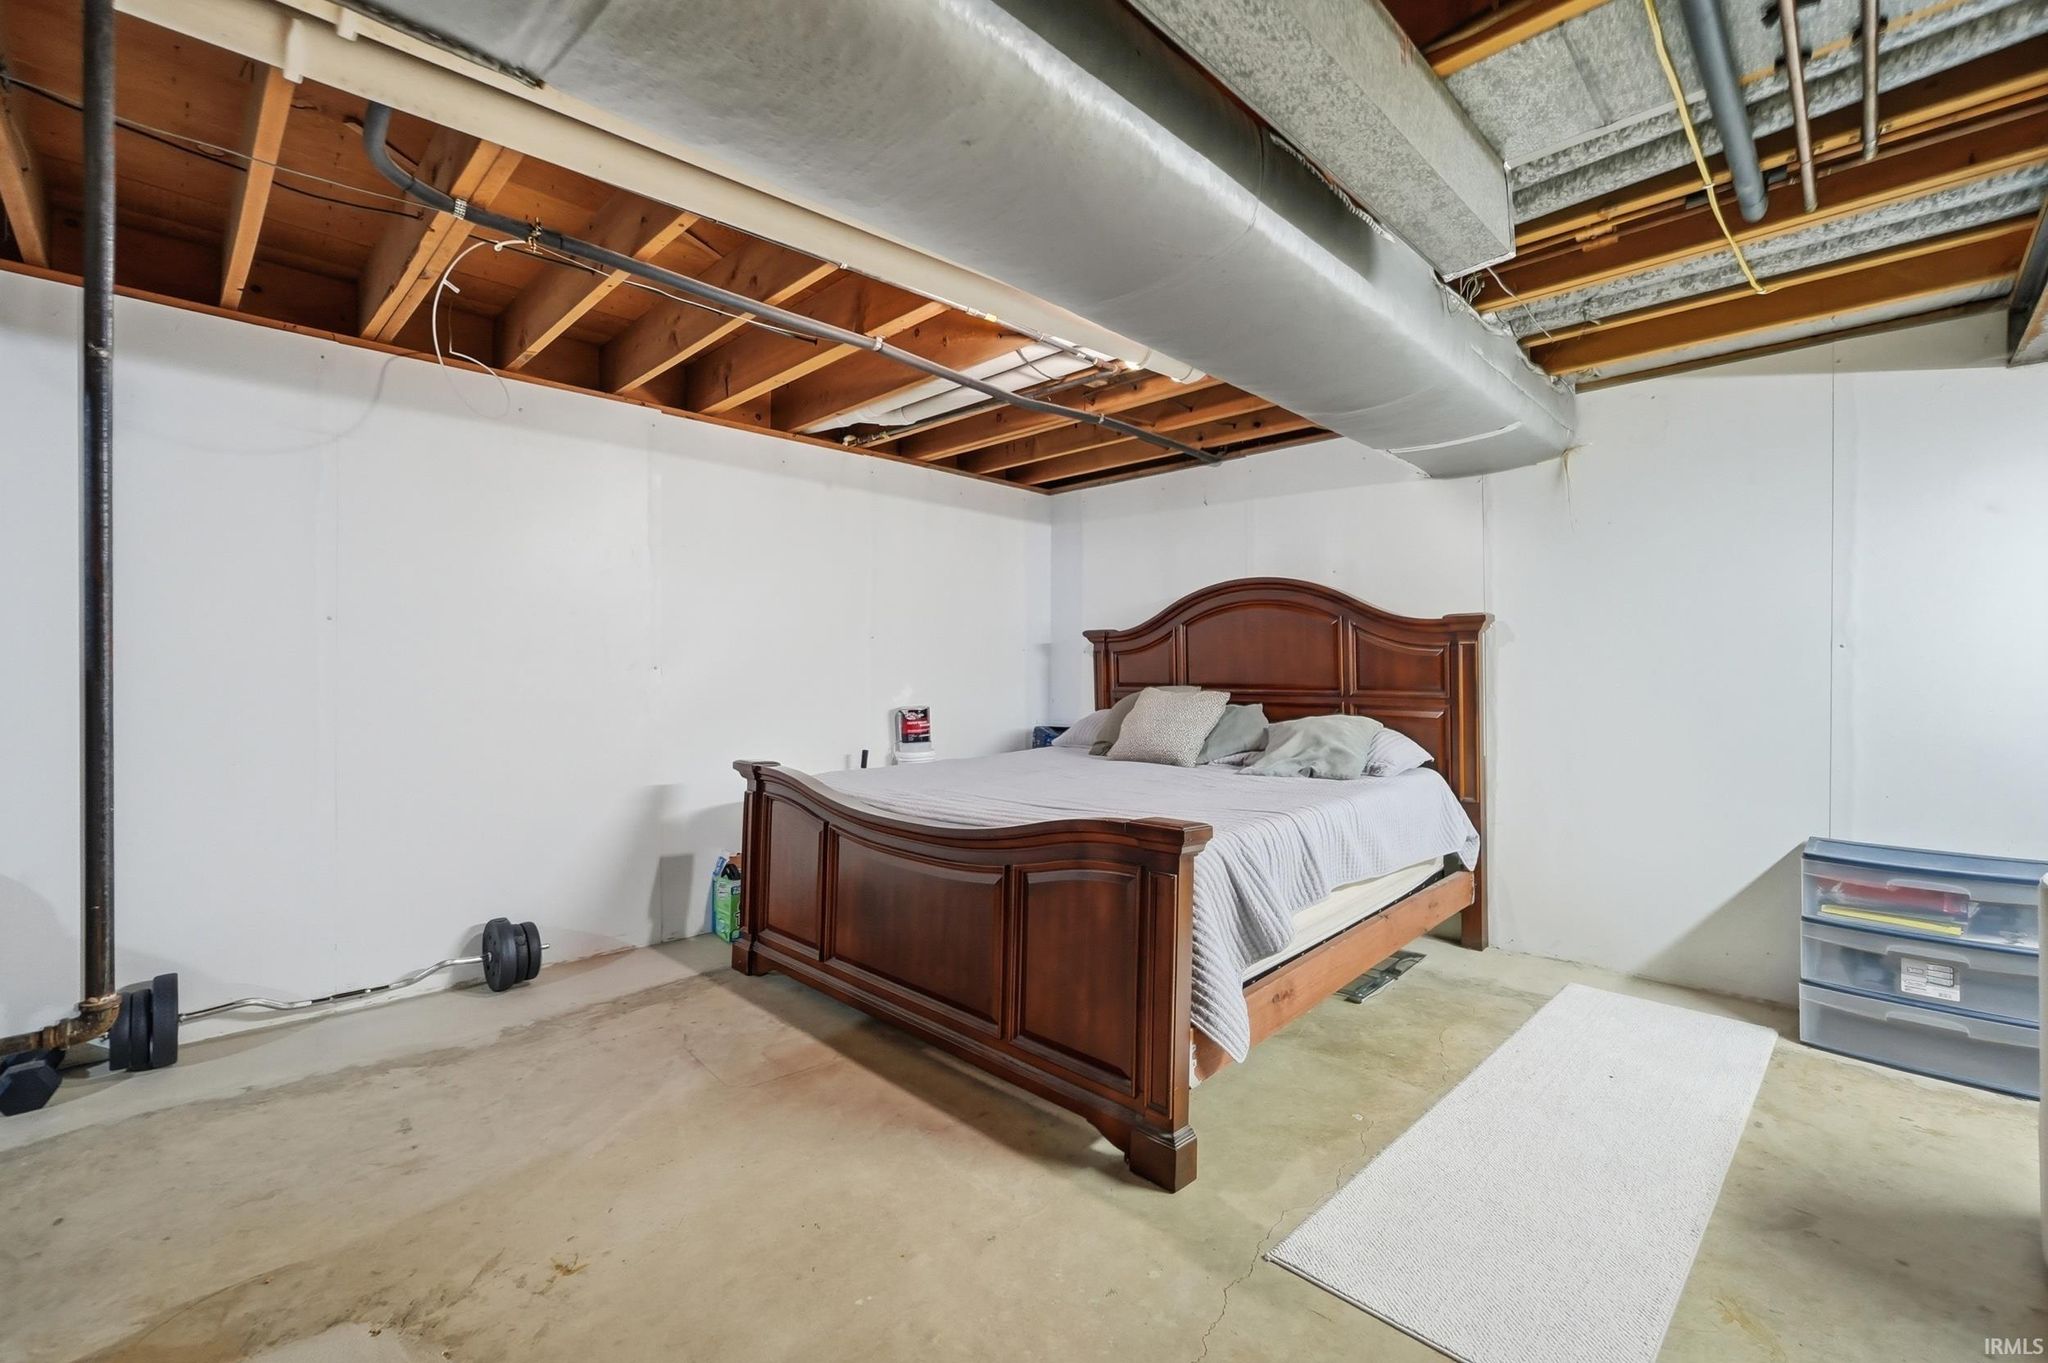
| Bedroom 3 | 13 x 10 Lower Level |
| Bedroom 4 | 11 x 11 Lower Level |
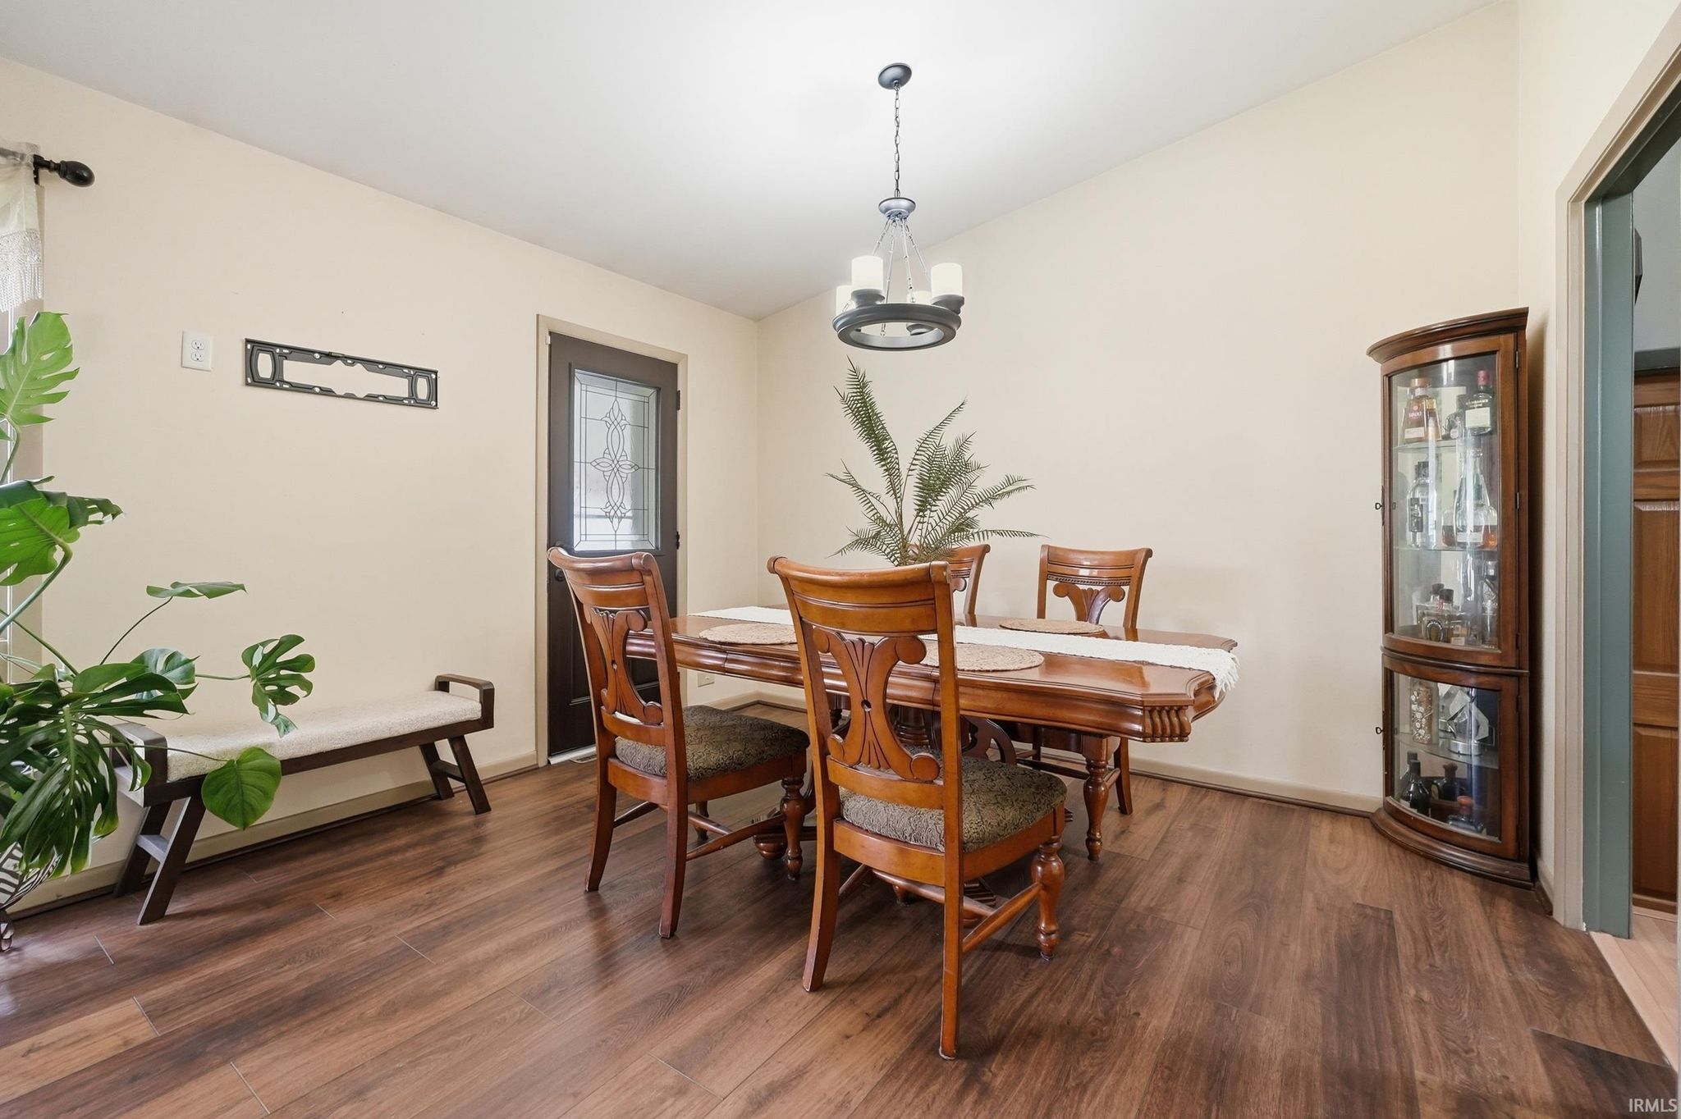
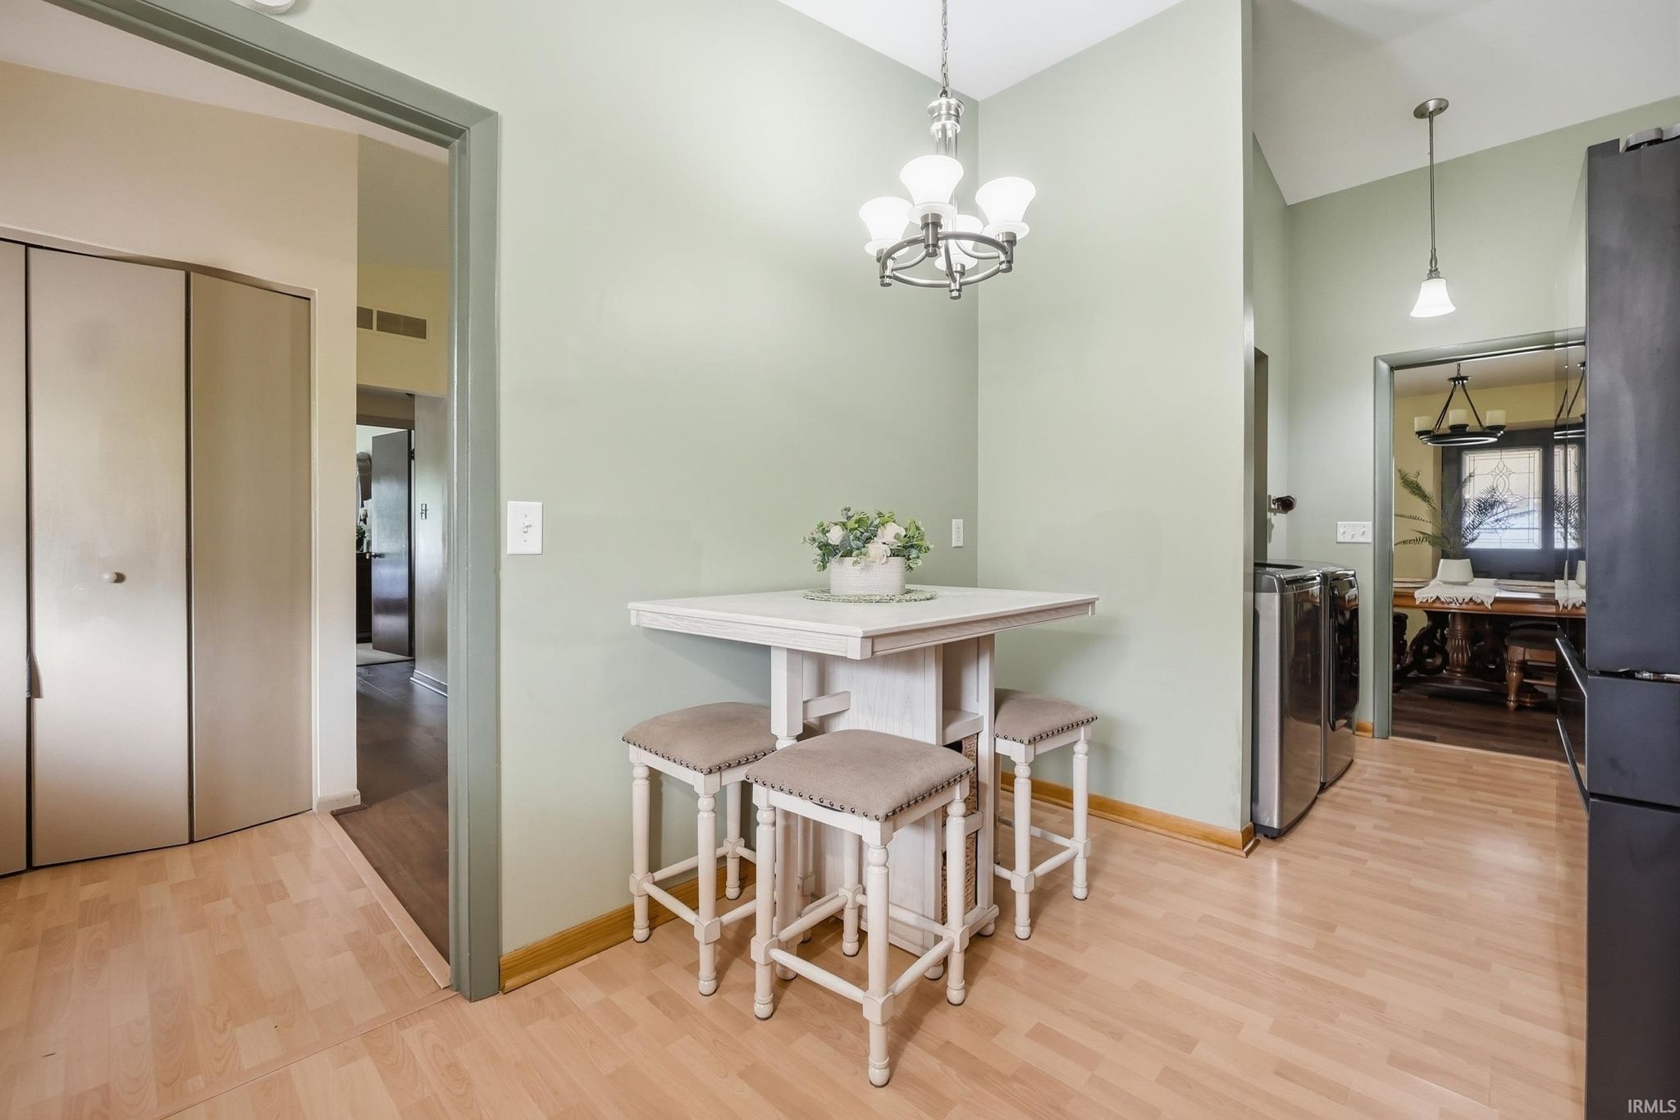
| Dining Room | 12 x 8 Main Level |
| Family Room | 25 x 18 Main Level |
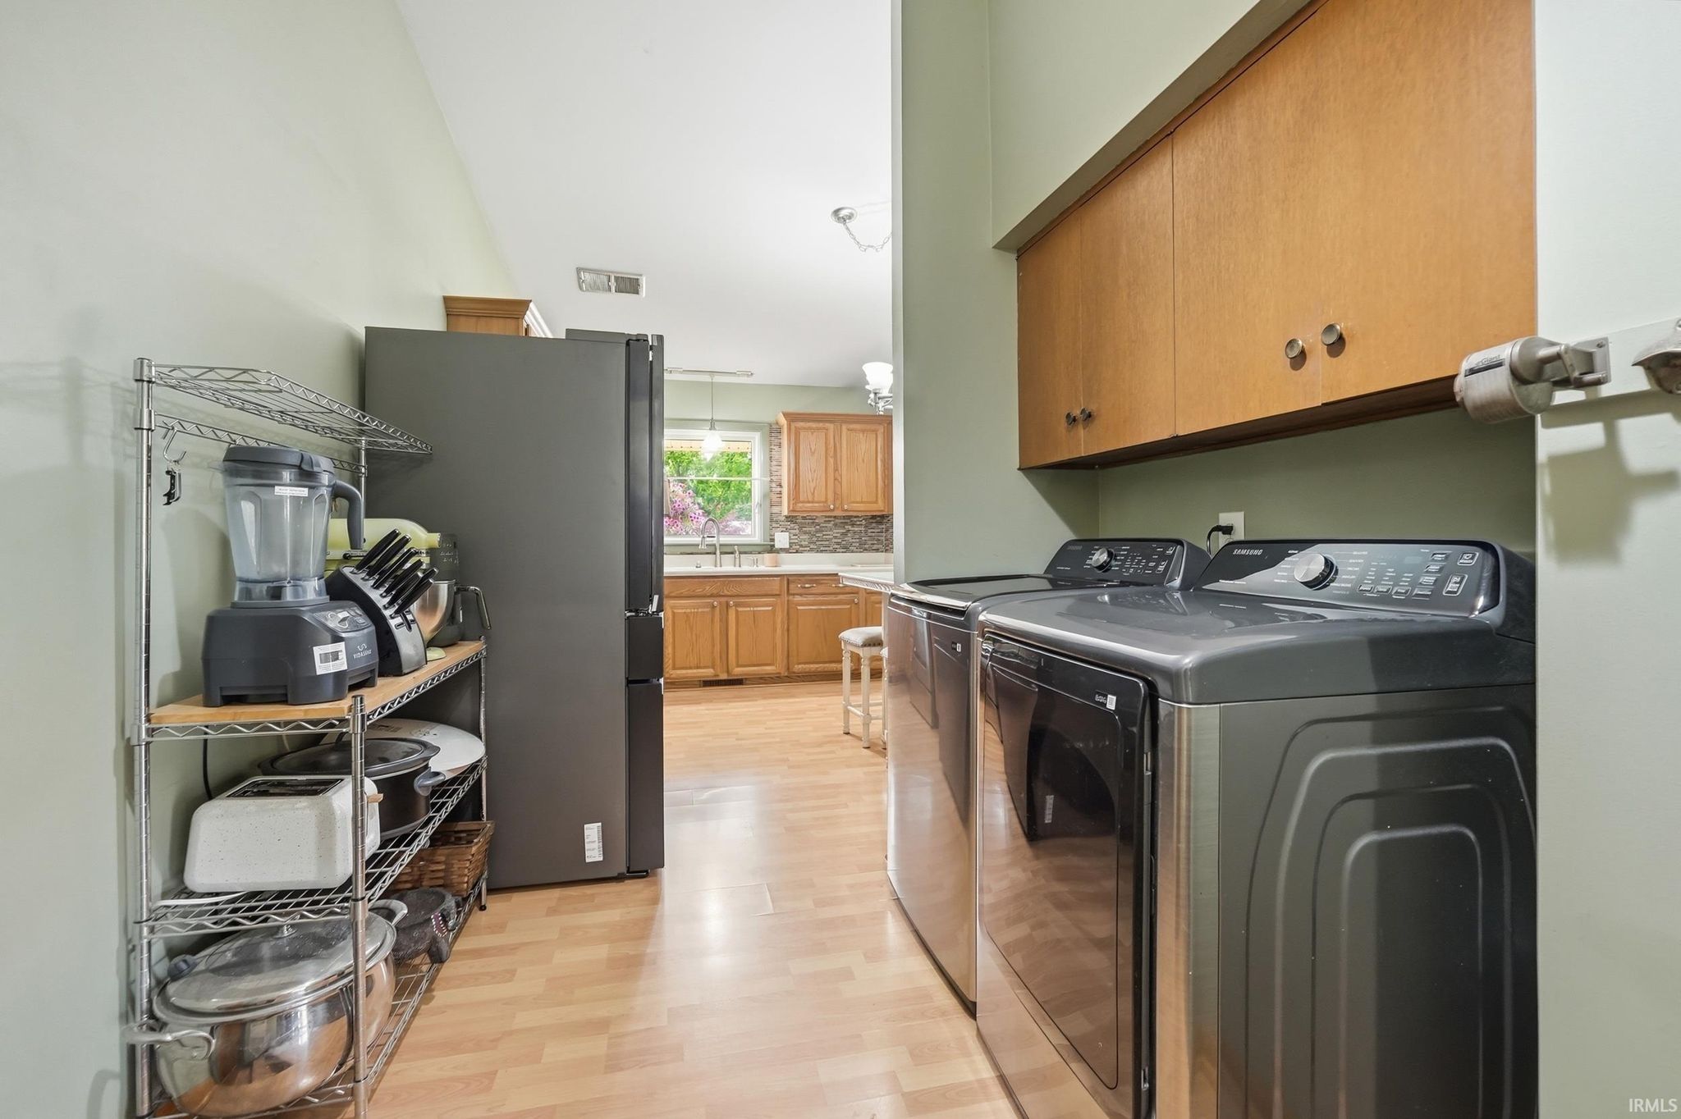
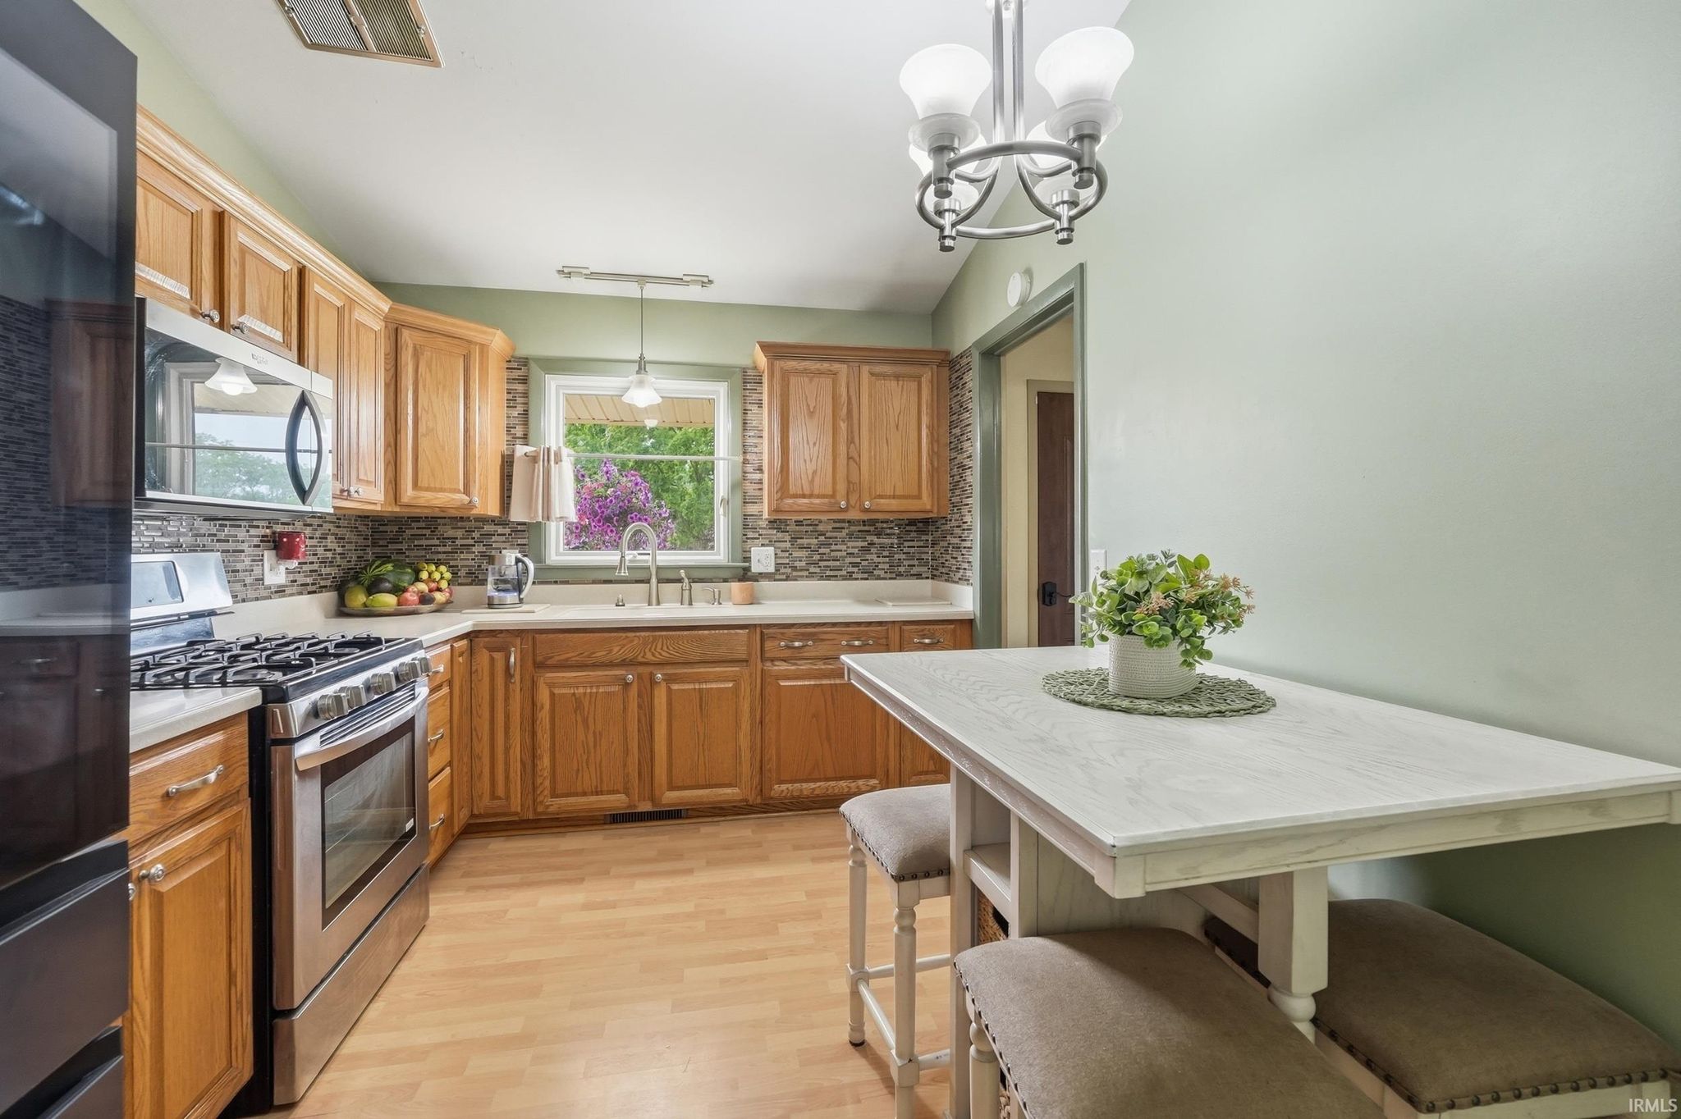
| Kitchen | 9 x 19 Main Level |
| Living Room | 19 x 12 Main Level |
| Outbuilding1 | 8 x 8 |
Schools
| School District | Fort Wayne Community |
| Elementary School | Harrison Hill |
| Middle Or Junior School | Kekionga |
| High School | South Side |
Location
| County | Allen |
| Subdivision | Lincolnshire |
| Township | Wayne |
| City | Fort Wayne |
| State | IN |
| Zip | 46807 |